List prices in EUR. Delivery outside Poland is quoted individually.

L-shaped terrace – project, photos, quotation

Customer
Private project
Type
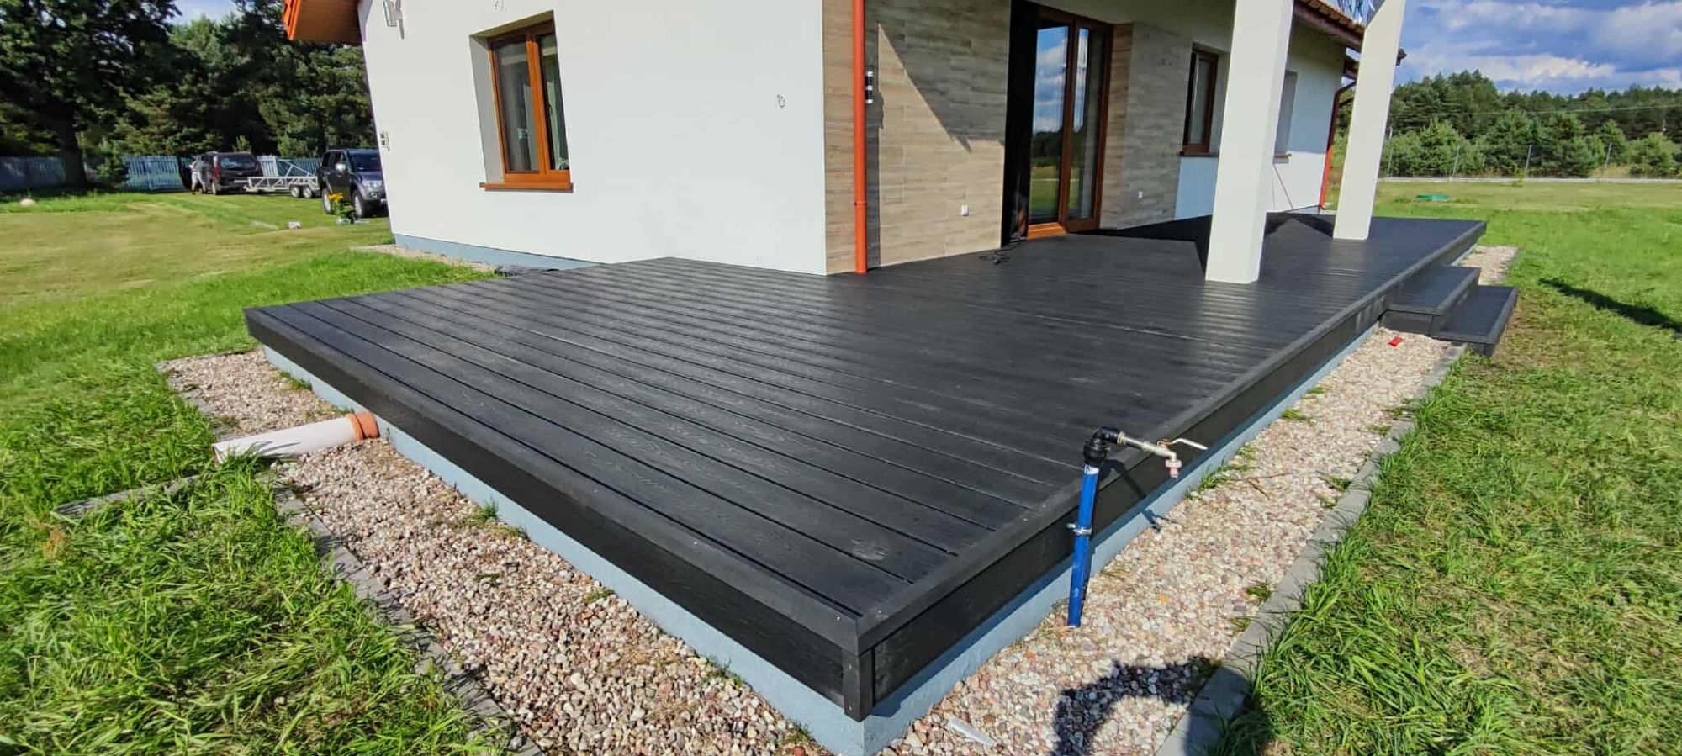
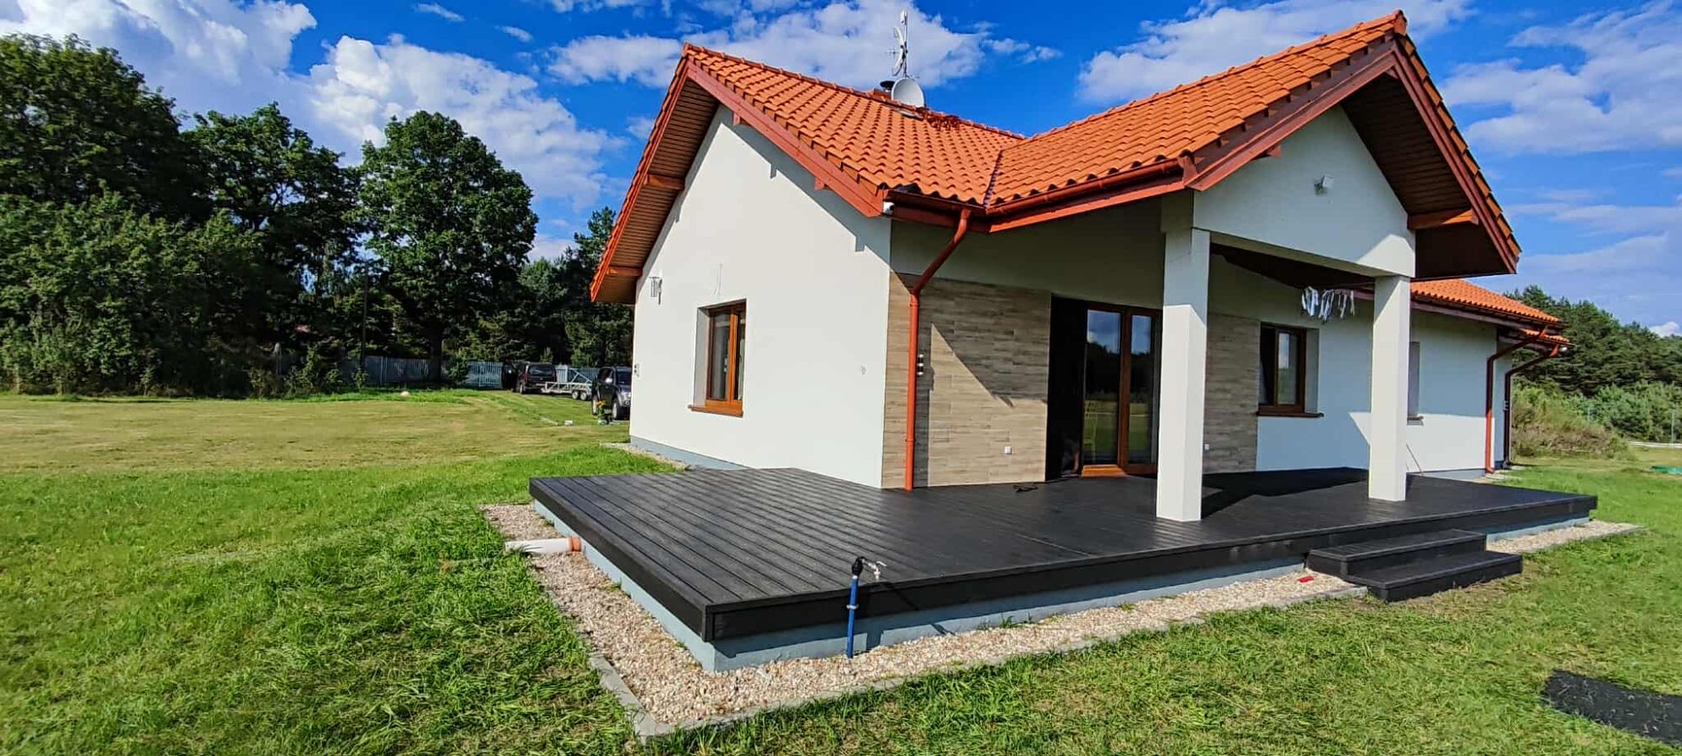
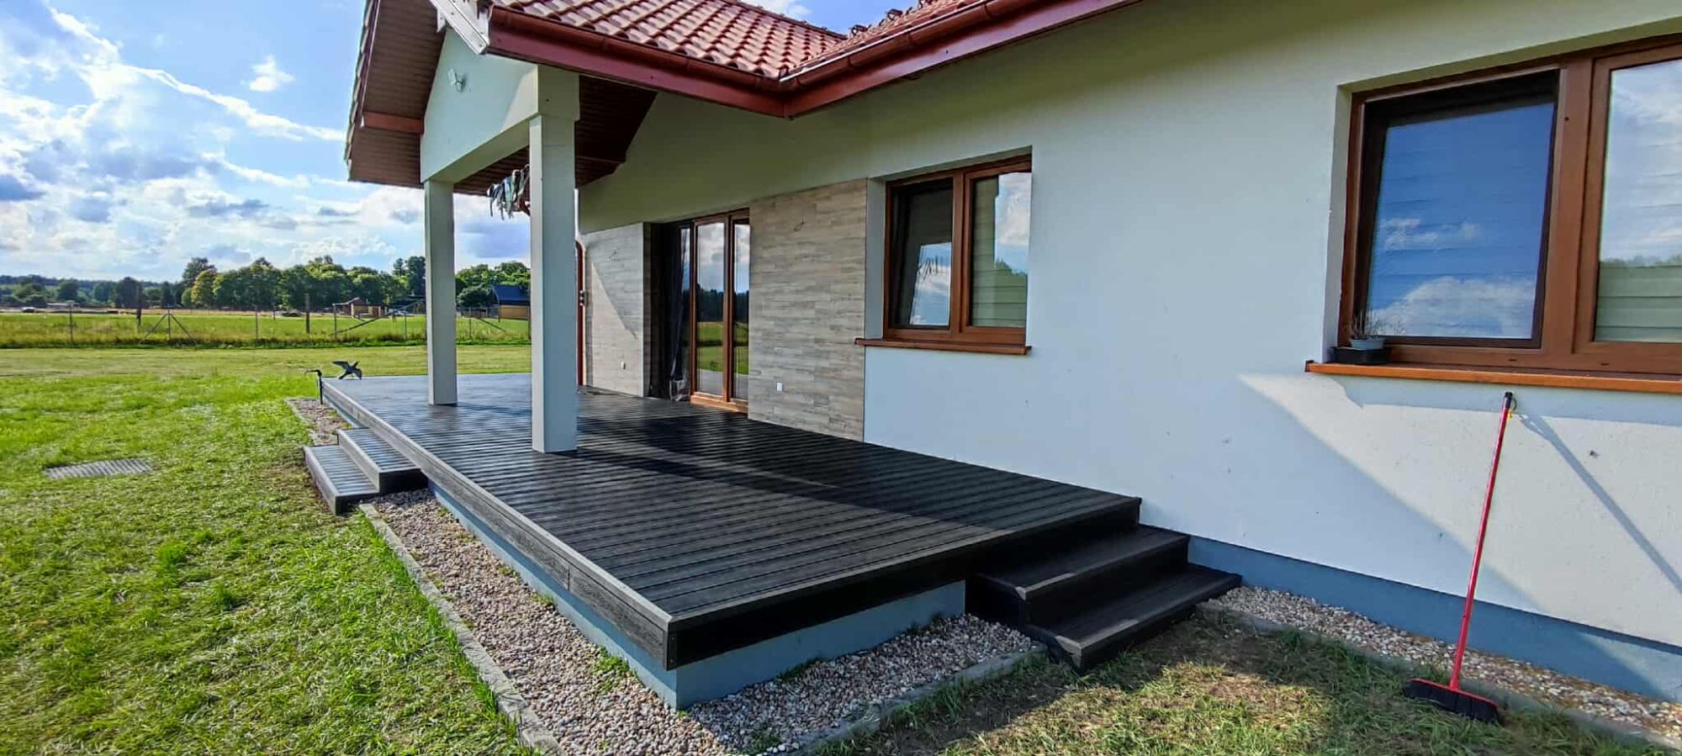
L-shaped terrace
Completed
July 2025

An L-shaped terrace is an excellent solution for homes with a corner layout or an area that calls for an unconventional design. It allows you to create a cohesive outdoor living area that can serve both as a place to relax and as an open-air dining area. GARDPOL delivers this type of terrace as a complete project – from design and material selection through to professional installation.

Advantages of an L-shaped terrace

Thanks to its layout, an L-shaped terrace offers a range of benefits:

  • making the most of the space – ideal for homes with a large corner garden or extensive courtyard;
  • natural division into zones – one section can serve as a dining area and the other as a relaxation area with loungers or a sofa;
  • the option to integrate it with the garden – an L-shaped layout works perfectly with flower beds, a lawn or a pond;
  • shelter from the wind – a corner position often offers better protection from gusts;
  • style and originality – this type of terrace stands out from standard rectangular structures.
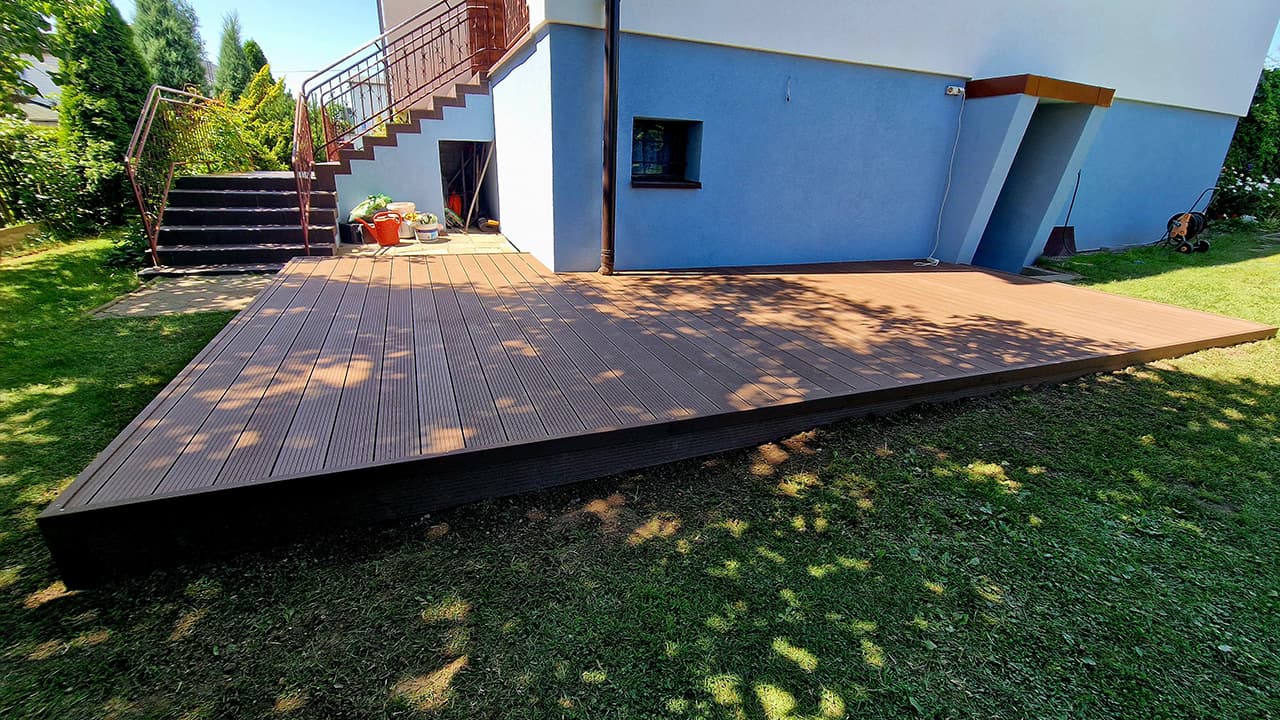
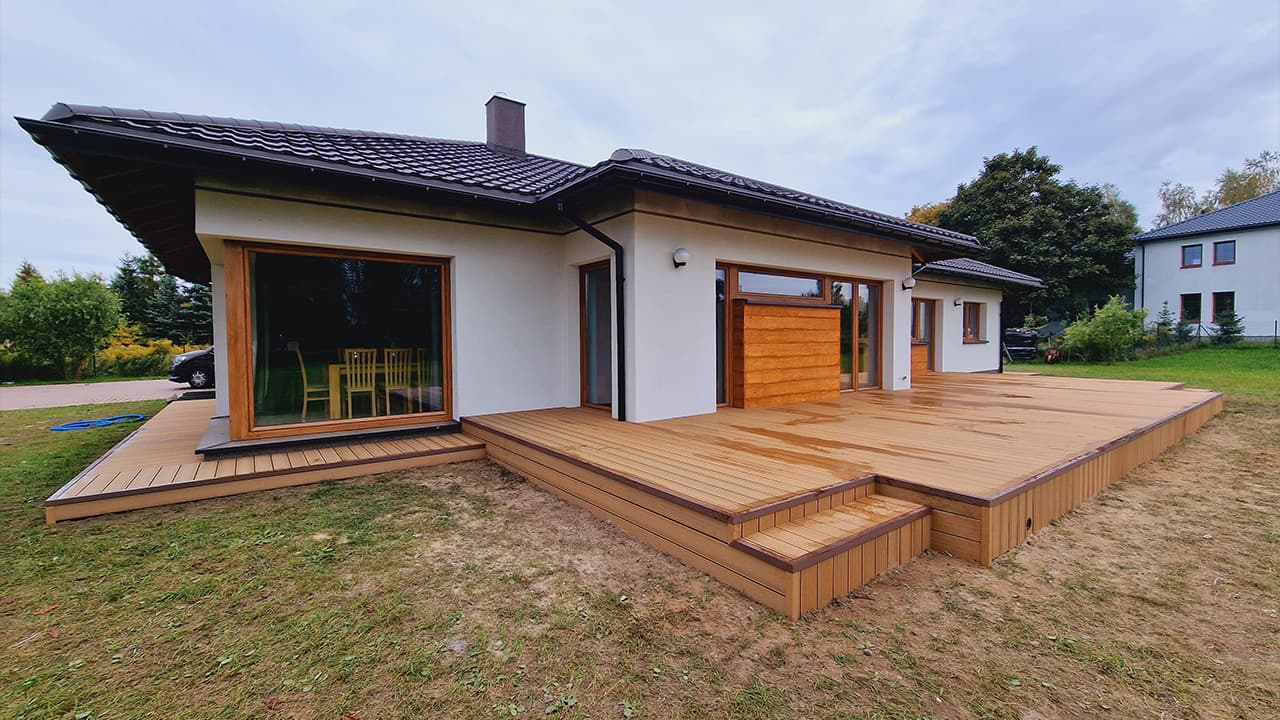
L-shaped terrace

Materials for an L-shaped terrace

Materials and technologies – a terrace built to last

Building a terrace starts with choosing the materials. At GARDPOL, we focus on quality, style and finding the right fit for each customer's expectations.

For the structure, we use terrace joists, which provide a stable base and protect the surface from distortion. For uneven ground, we install terrace supports, which make it possible to level the entire structure perfectly (even on difficult terrain).

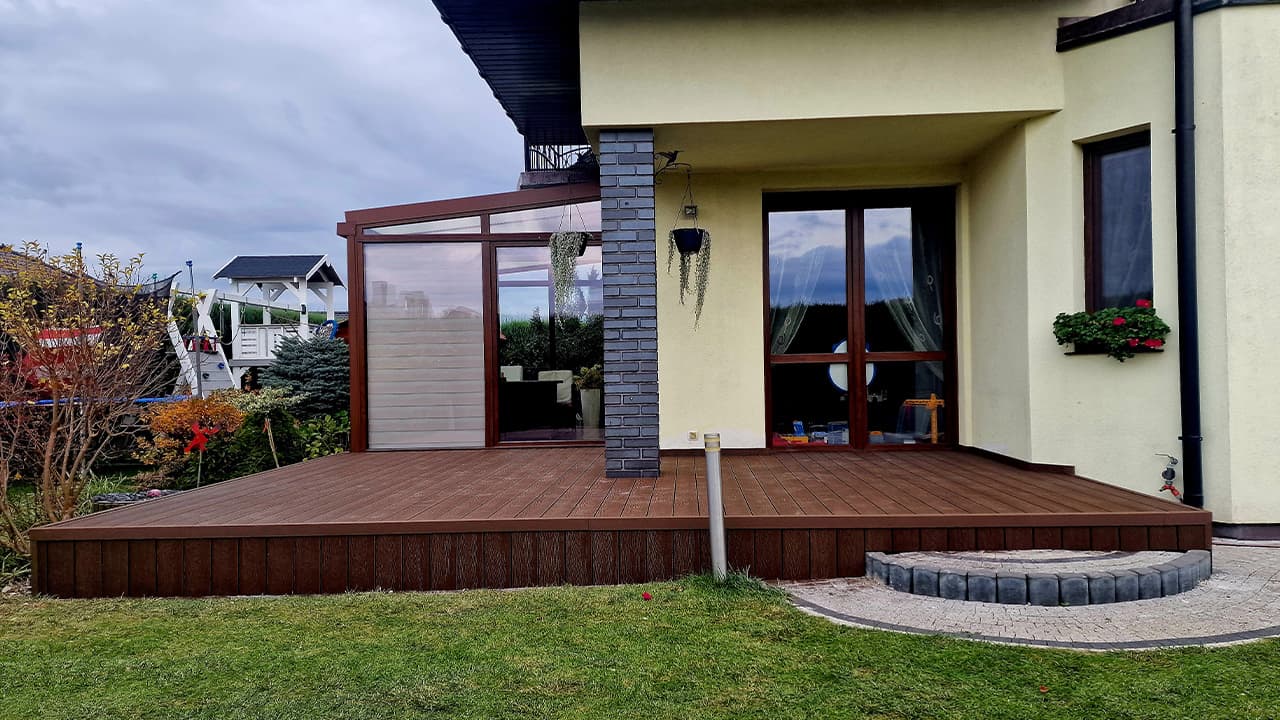
If you want a natural look and a distinctive feel, wooden decking boards are an excellent choice – their warm shade and unique grain pattern add charm to every project. An alternative is composite decking boards – durable, weather-resistant and requiring no regular maintenance. Both options are available in our decking boards category, making it easy to choose a material that perfectly suits your home's style.

The project process – from idea to finished L-shaped terrace

At GARDPOL, we follow a tried-and-tested process for building an L-shaped terrace, ensuring a durable and attractive finish. We take care at every stage of the work to ensure the result fully meets the customer's expectations.

  • Consultation and measurements – we assess the customer's needs and the technical possibilities of the site.
  • Concept design – we present a visualisation of the L-shaped terrace, taking functional zones into account.
  • Material selection – we help you choose the ideal decking boards, joists and supports to suit your home's style.
  • Ground preparation – levelling the area and, where necessary, reinforcing the structure.
  • Installation of the supporting structure – fitting the terrace joists and supports.
  • Laying the decking boards – precise fixing to ensure an attractive and durable finish.
  • Finishing touches and handover – details, cover strips and protective treatments.
Building an L-shaped terrace

L-shaped terrace inspiration

L-shaped terrace – inspiration and uses

An L-shaped terrace offers a wealth of design possibilities. You can place a corner garden sofa in the corner and use the other section for a table and chairs. Combined with a pergola or roof, the terrace becomes a year-round space. You could also plan one section as a sunny terrace and the other as a shaded relaxation area.

This solution works equally well with modern and traditional home designs. In addition, the L-shape makes it easier to organise the space for family gatherings or larger outdoor events.

In our projects, we often combine terraces with garden features such as flower beds, lawns or small water features. This gives the space a natural character and helps it blend harmoniously with its surroundings, creating a cohesive and welcoming place to relax.

An L-shaped terrace by GARDPOL

When you choose GARDPOL, you get more than a professionally built L-shaped terrace – you also receive support at every stage of the project. Our projects combine durability, style and functionality, while our individual approach allows us to create a space that is perfectly suited to your home. Contact us for a quote and to explore the design possibilities for your terrace.

FAQ – Frequently asked questions about L-shaped terraces

How much does an L-shaped terrace cost?

The price depends on the area, the materials selected and the complexity of the design. An approximate quote can be provided after an initial measurement.

How long does it take to install an L-shaped terrace?

Work usually takes from a few days to around a dozen days, depending on the size and ground conditions.

Which materials work best for an L-shaped terrace?

Composite decking boards and wooden decking boards are popular choices – the choice depends on your expectations regarding appearance and maintenance.

Does an L-shaped terrace require special foundations?

In most cases, sturdy decking joists and a properly prepared surface are sufficient.

Can an L-shaped terrace be combined with a roof?

Yes, this is a popular solution that makes the terrace more functional all year round.

Other projects

All projects →