What Should You Put Under a Composite Decking Terrace? How to Prepare the Ground Properly Before Installation
How do you prepare the ground for composite decking? Discover the benefits of screed, blocks and supports. Read Gardpol experts’ advice and build a durable deck that will last for years!
What should you put under a composite decking terrace?
Planning to build your dream terrace using composite decking boards? Choosing the right colour, texture and installation system is only half the story. The foundation is at the heart of every durable terrace – invisible at first glance, but crucial to its lifespan.
Even a top-quality composite decking board will not perform as it should if it is laid on unstable, uneven or water-impermeable ground. Poor ground preparation is the most common cause of the structure sagging, joists cracking or water pooling
So what should you put under a composite decking terrace, and how should you prepare the ground correctly? We discuss three of the most popular and reliable options: a concrete slab, concrete blocks and adjustable pedestals.
The foundation for success: key principles for every surface
Before choosing a specific method, you need to know the golden rule of composite decking installation: effective water drainage. Composite material (WPC) handles moisture very well, but joists and boards must not be left standing in water.
Whichever method you choose, the ground must have a slope of around 1-2% (that is, 1-2 cm for every metre of terrace length), directed away from the building. This allows rainwater to drain away freely and helps you avoid problems with damp walls or rotting installation components.
Concrete slab – a classic option offering maximum stability
A traditional concrete slab is one of the most popular options, particularly for newly built homes where the terrace was planned at the foundation-pouring stage.
How do you prepare a concrete base?
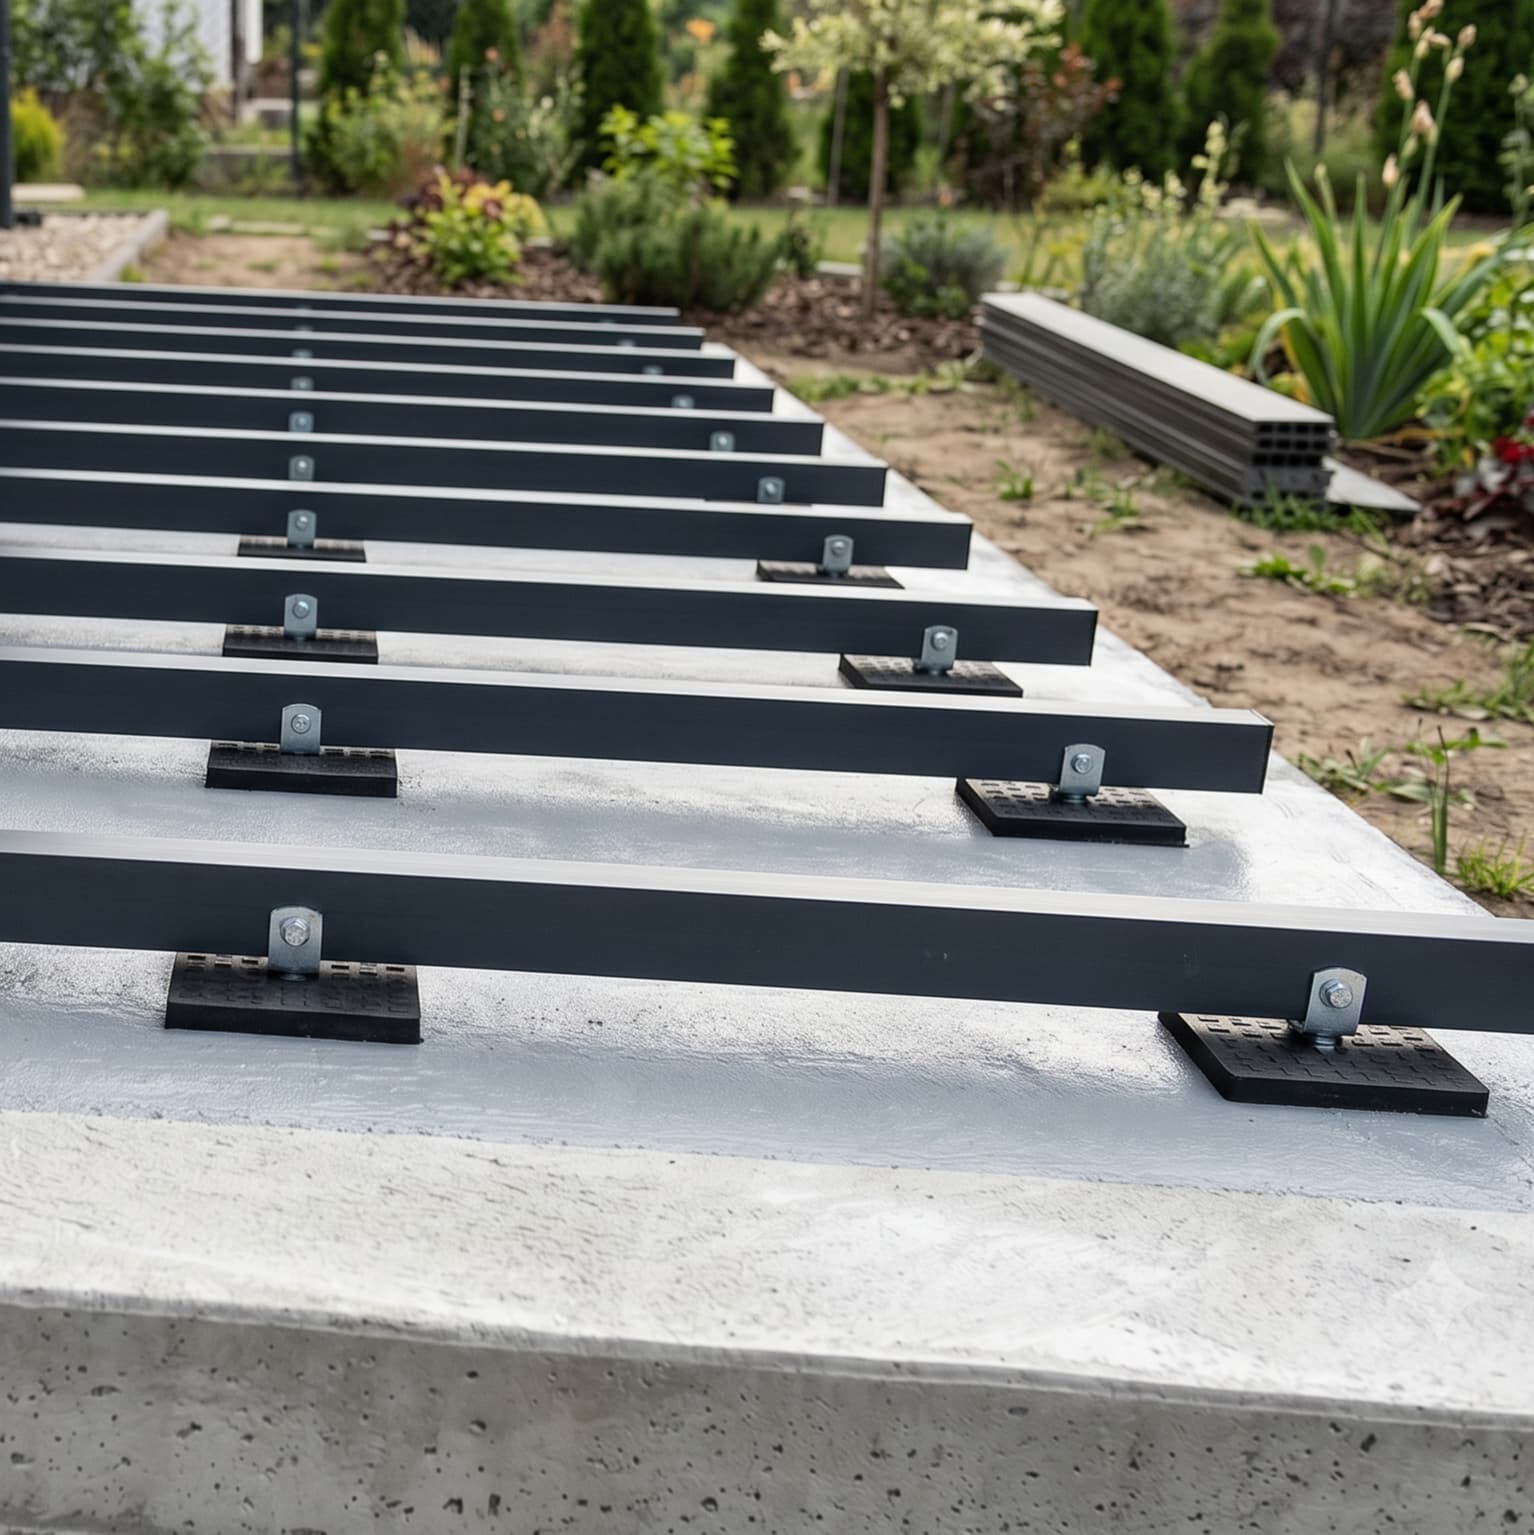
- Slope: The concrete must be poured with the aforementioned slope (1-2%).
- Waterproofing: Once the concrete has set, it is worth applying waterproofing (e.g. a sealing compound) to protect it from frost and moisture.
- Installation: Composite or aluminium joists are fixed directly to the concrete using anchors or quick-fit plugs. It is important to place special rubber pads under the joists to provide micro-ventilation and dampen noise from the structure.
Advantages: Exceptional stability, resistance to ground settlement and a perfectly level surface.
Disadvantages: High cost, long concrete drying time (at least 28 days before installing the boards) and the need to break up the concrete if a mistake is made.
Concrete blocks on the ground – quick and no “wet work”
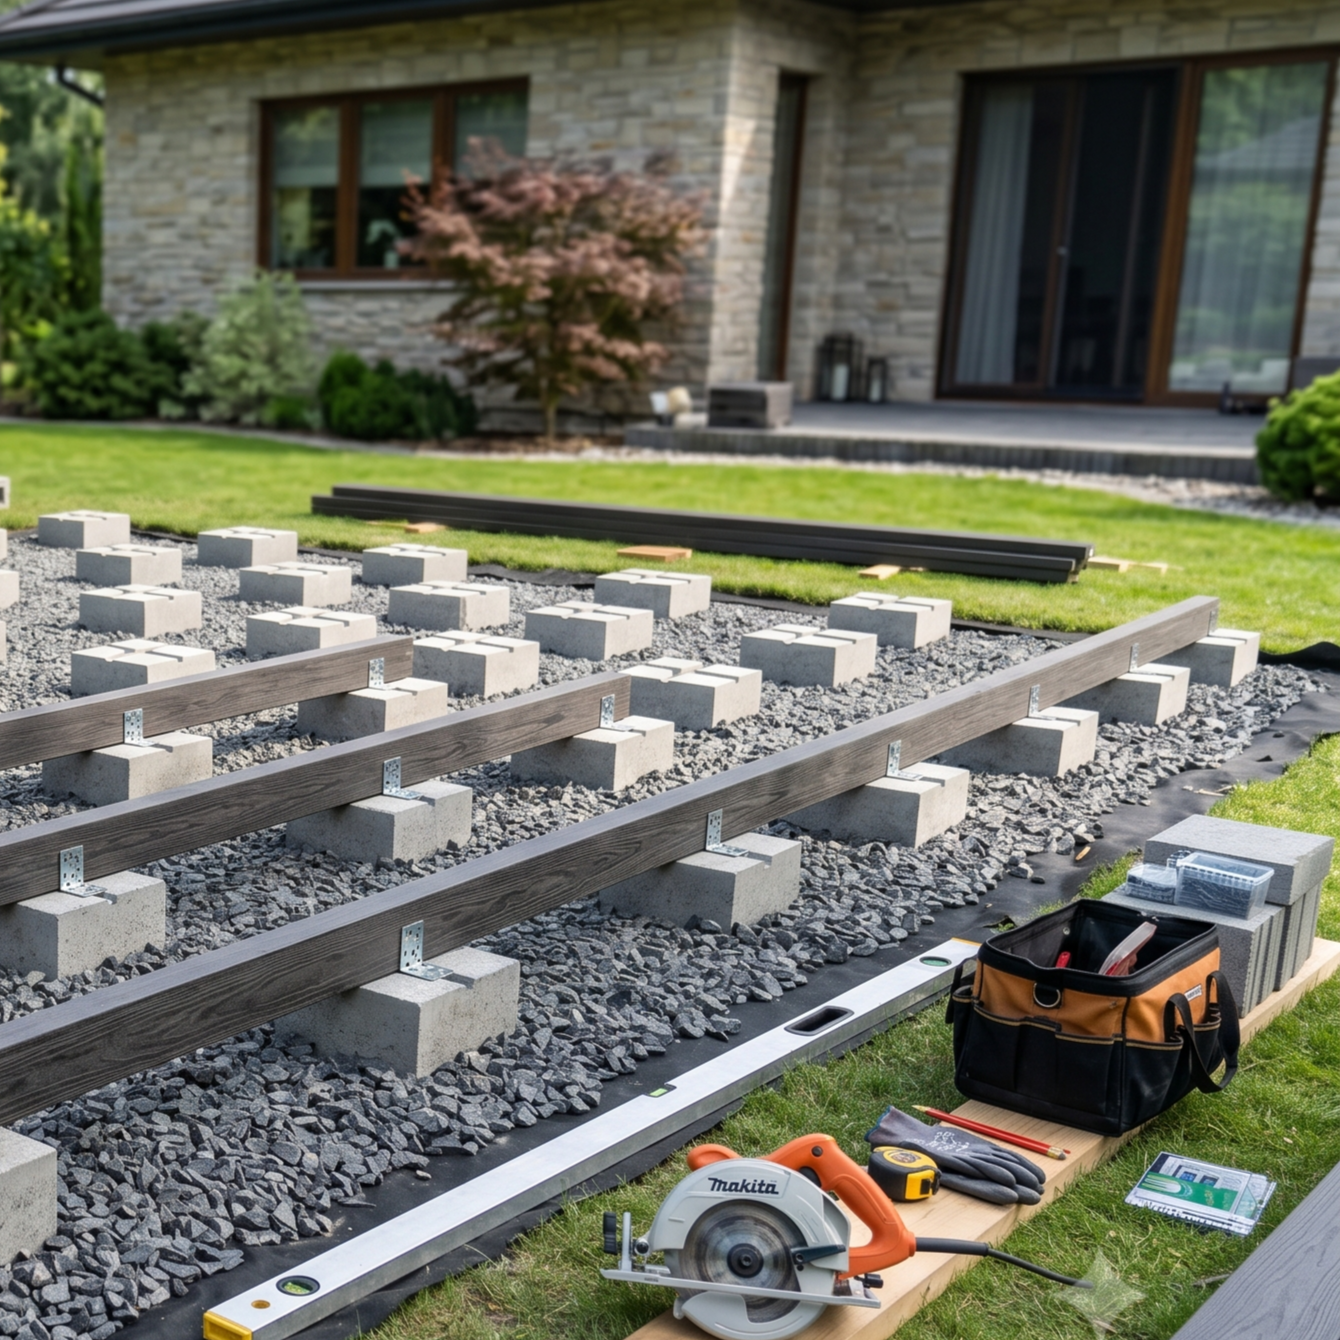
If you do not have a concrete slab and want to avoid concreting the entire garden area, concrete blocks (e.g. Betonit or foundation blocks) laid directly on the ground are an excellent alternative.
How do you prepare a base using blocks?
- Excavation: Remove the topsoil (black earth) to a depth of around 20-30 cm.
- Geotextile: Line the bottom of the excavation with geotextile to prevent weeds and grass from growing through the gaps between the boards.
- Sub-base: Fill the excavation with aggregate/crushed stone and compact it thoroughly using a mechanical compactor. Add a thinner layer of sand-cement bedding on top.
- Laying the blocks: Place the concrete blocks at regular intervals (usually every 40-50 cm, depending on the terrace system manufacturer's recommendations). Each block must be perfectly level, while maintaining the terrace slope.
Advantages: Lower cost than a concrete slab, excellent drainage (water soaks into the ground) and the possibility of almost immediate installation.
Disadvantages: Requires precise levelling of each point individually and strenuous physical work to compact the ground.
Adjustable pedestals – modern design and perfectly level installation
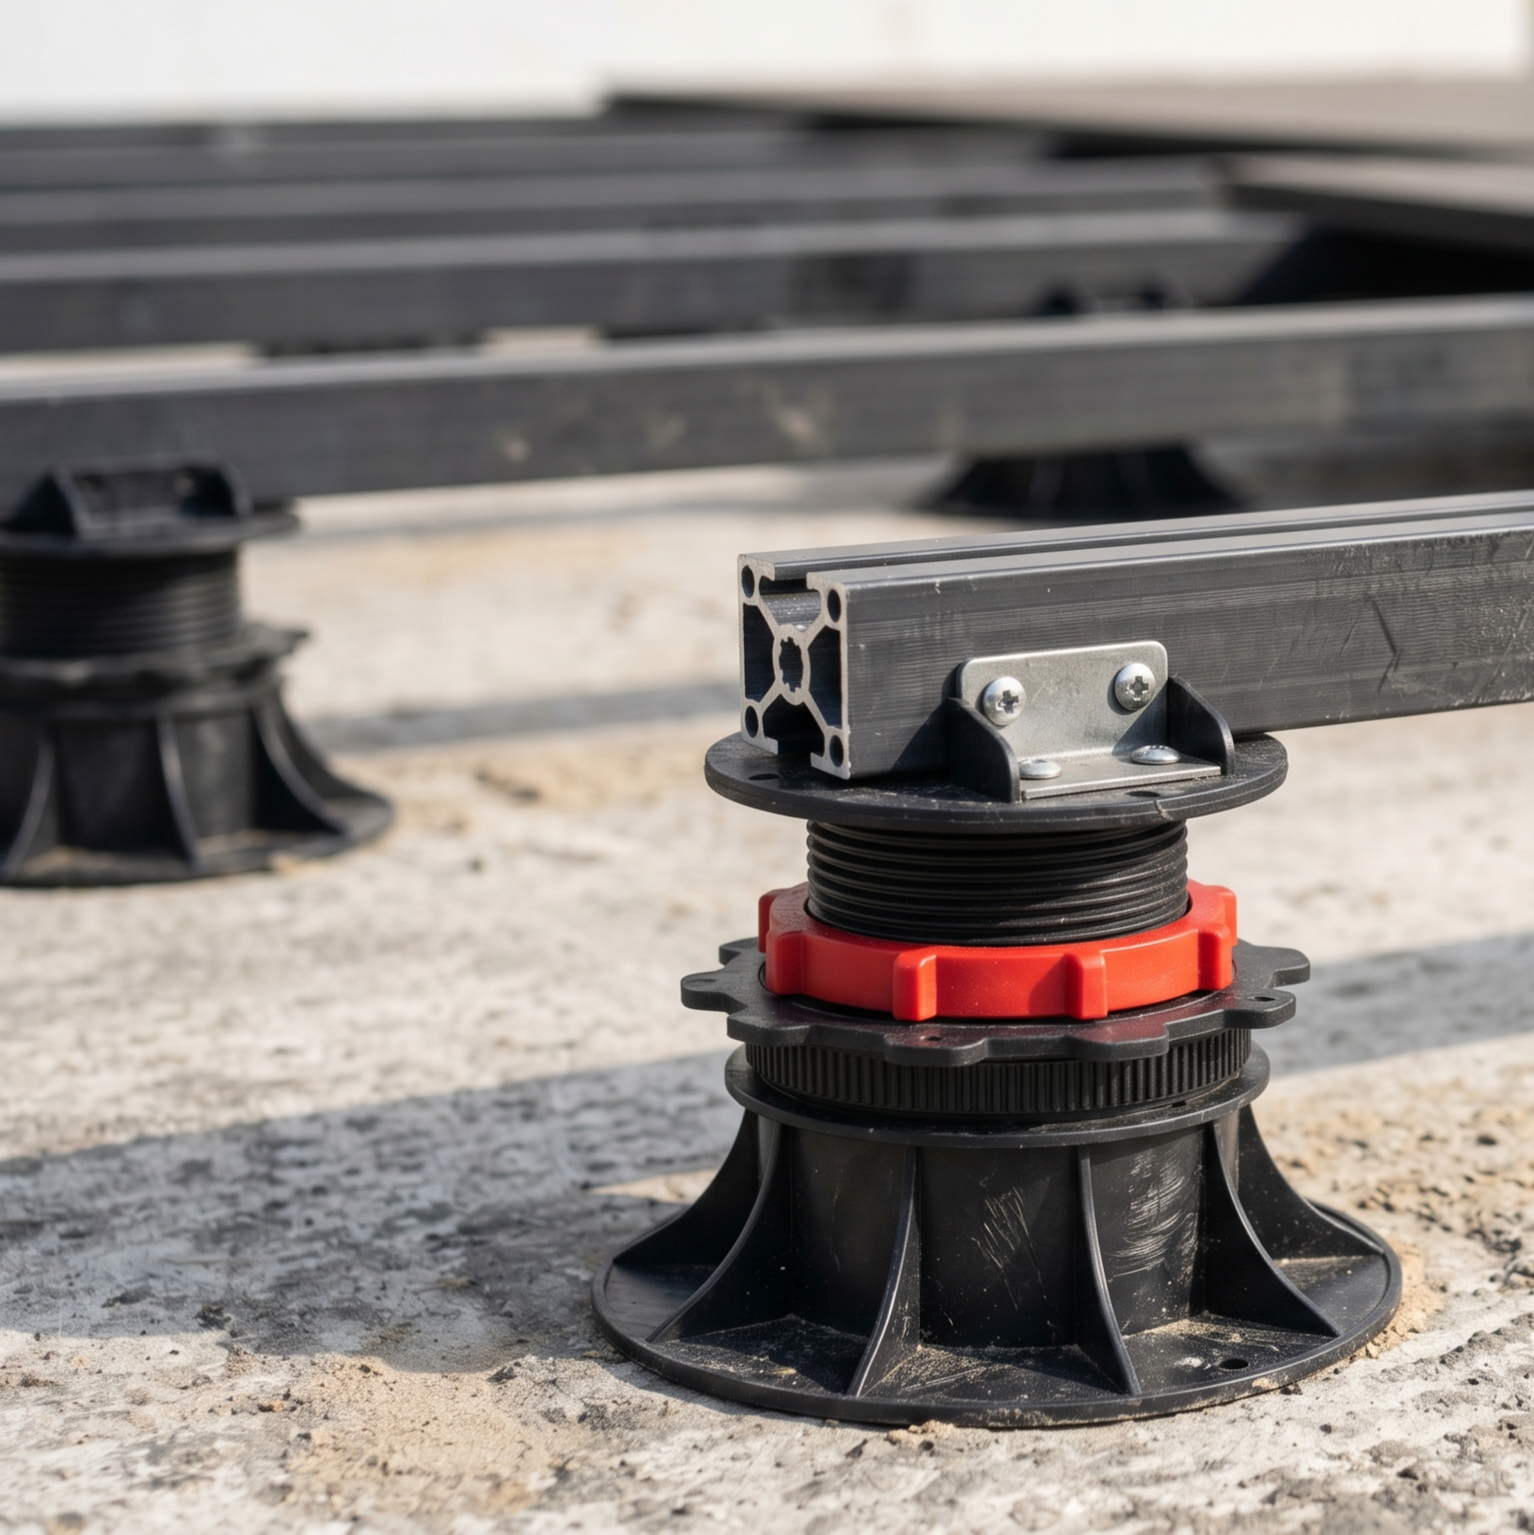
What should you do if your concrete slab is uneven and you do not want to break it up? Or if you are building a ventilated terrace on an inverted roof or balcony? The answer is adjustable pedestals (also known as “spiders” or terrace supports).
How does the pedestal system work?
Plastic pedestals are placed on a stable surface (this could be old concrete, roof waterproofing or even properly compacted concrete blocks). Each pedestal has a thread that allows its height to be smoothly adjusted – from a dozen or so millimetres to as much as several dozen centimetres. Dedicated clips for holding the joists are fitted on top of the pedestals.
Advantages:
- Quick levelling: They allow you to level the terrace perfectly, even if the ground has significant unevenness.
- Lightweight structure: They do not place a load on ceilings (ideal for balconies and terraces above garages).
- Unrestricted water flow: The joists are suspended in the air, ensuring perfect ventilation.
Disadvantages: Higher purchase cost for the supports themselves compared with traditional pads.
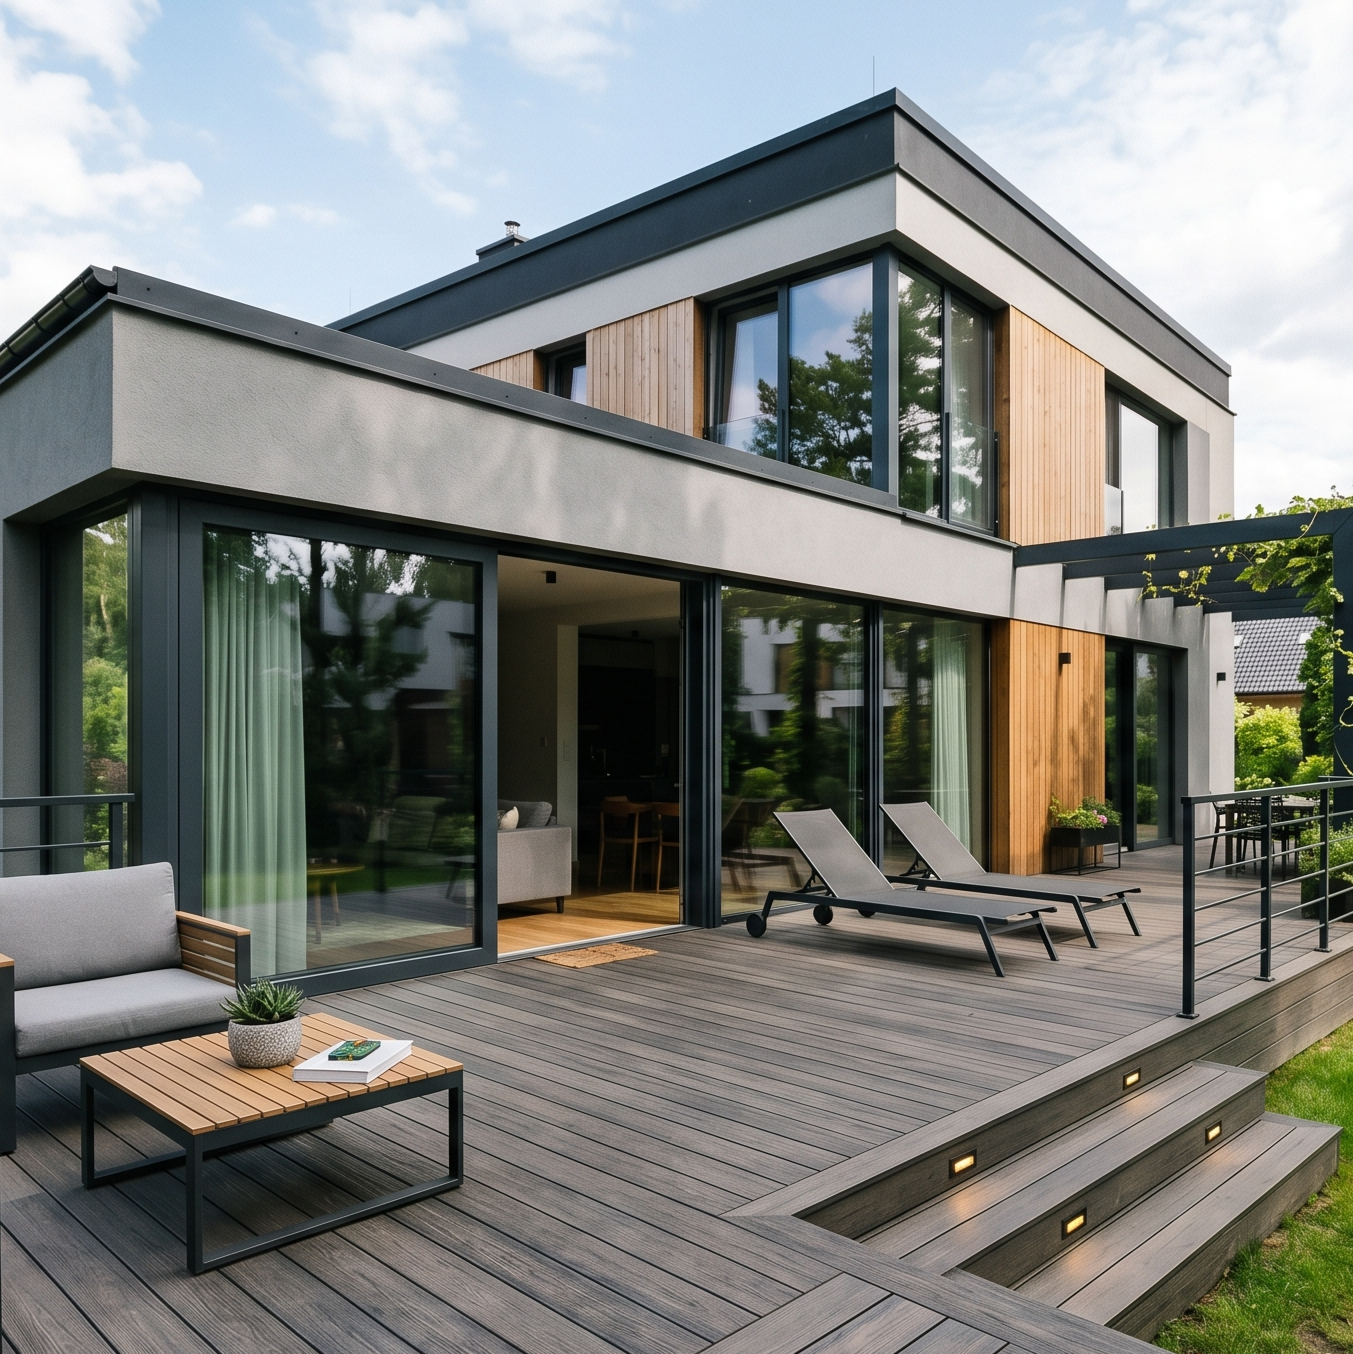
Summary – what should you choose for your terrace?
The choice of substructure depends on your budget, the time available and the conditions on your plot.
- If you already have a concrete base, use it, remembering to add rubber pads.
- If you are starting with bare ground in the garden, opt for a substructure made from aggregate and individual concrete blocks.
- If you are dealing with uneven ground or building a terrace on a balcony/roof, adjustable supports will be the most convenient and durable solution.
Remember: composite decking boards will last for many years only if they have a solid base. Invest time and money in preparing the ground properly, and your terrace will be a pleasure to look at and use without problems for decades.
FAQ
What gradient should a composite terrace have?
A composite terrace must have a gradient of 1% to 2% (that is, a fall of 1 to 2 cm for every linear metre of terrace length). The gradient should always slope outwards – away from the building walls towards the garden or railing, so that rainwater can drain away freely.
Can composite joists be laid directly on soil or grass?
Absolutely not. Laying joists directly on soil or grass is the easiest way to ruin a terrace. The ground shifts with changes in temperature and moisture, causing the structure to sink. In addition, a lack of ventilation and constant contact with damp ground will damage the material. The ground must always be firm and isolated (for example, using blocks or a concrete slab).
When preparing a soil base (for concrete blocks), it is essential to remove the topsoil and lay a thick geotextile membrane over the ground. Only then should you spread the aggregate or lay the blocks. Geotextile effectively blocks out light and prevents grass and weeds from growing through the gaps between the decking boards.
DUO composite system for a 50 m² terrace - GRAPHITE
DUO composite system designed for a terrace measuring 5 m x 10 m
SELECT composite system for a 50 m² terrace - Honey
Composite system designed for a terrace measuring 5 m x 10 m
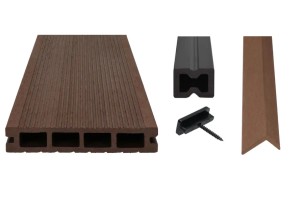
SELECT composite system for a 30 m² terrace - Chocolate
Composite system designed for a terrace measuring 5 m x 6 m
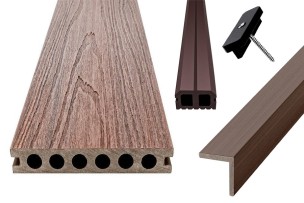
PREMIUM composite decking system for a 20m2 terrace - DARK BROWN
PREMIUM composite decking system designed for a terrace measuring 4m x 5m