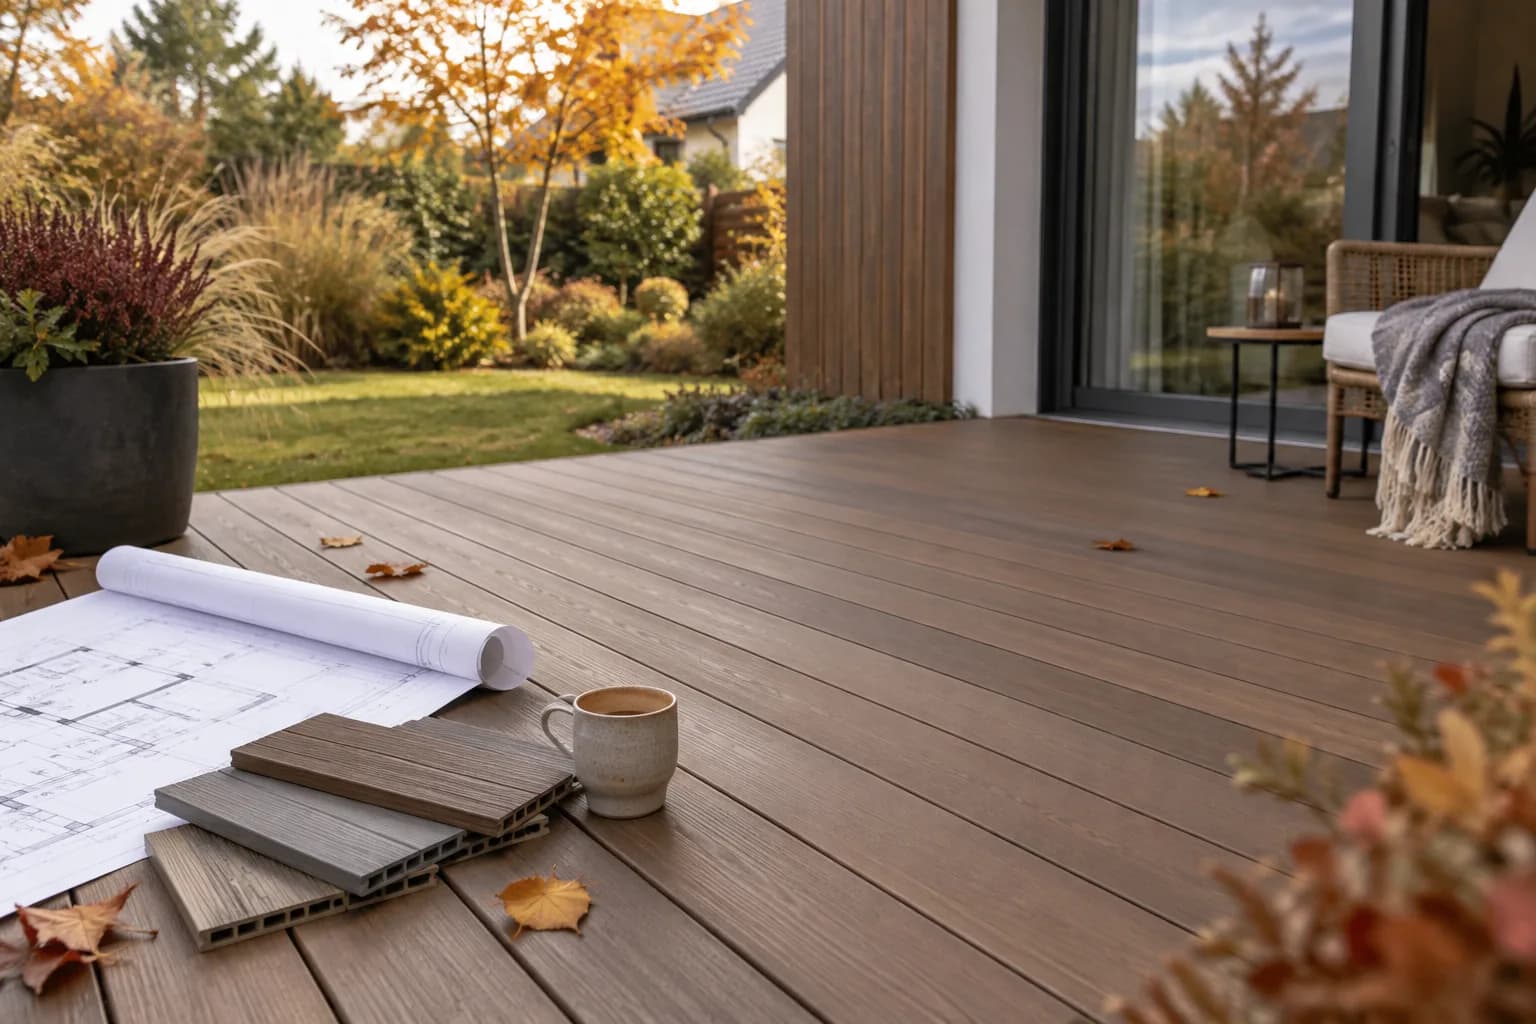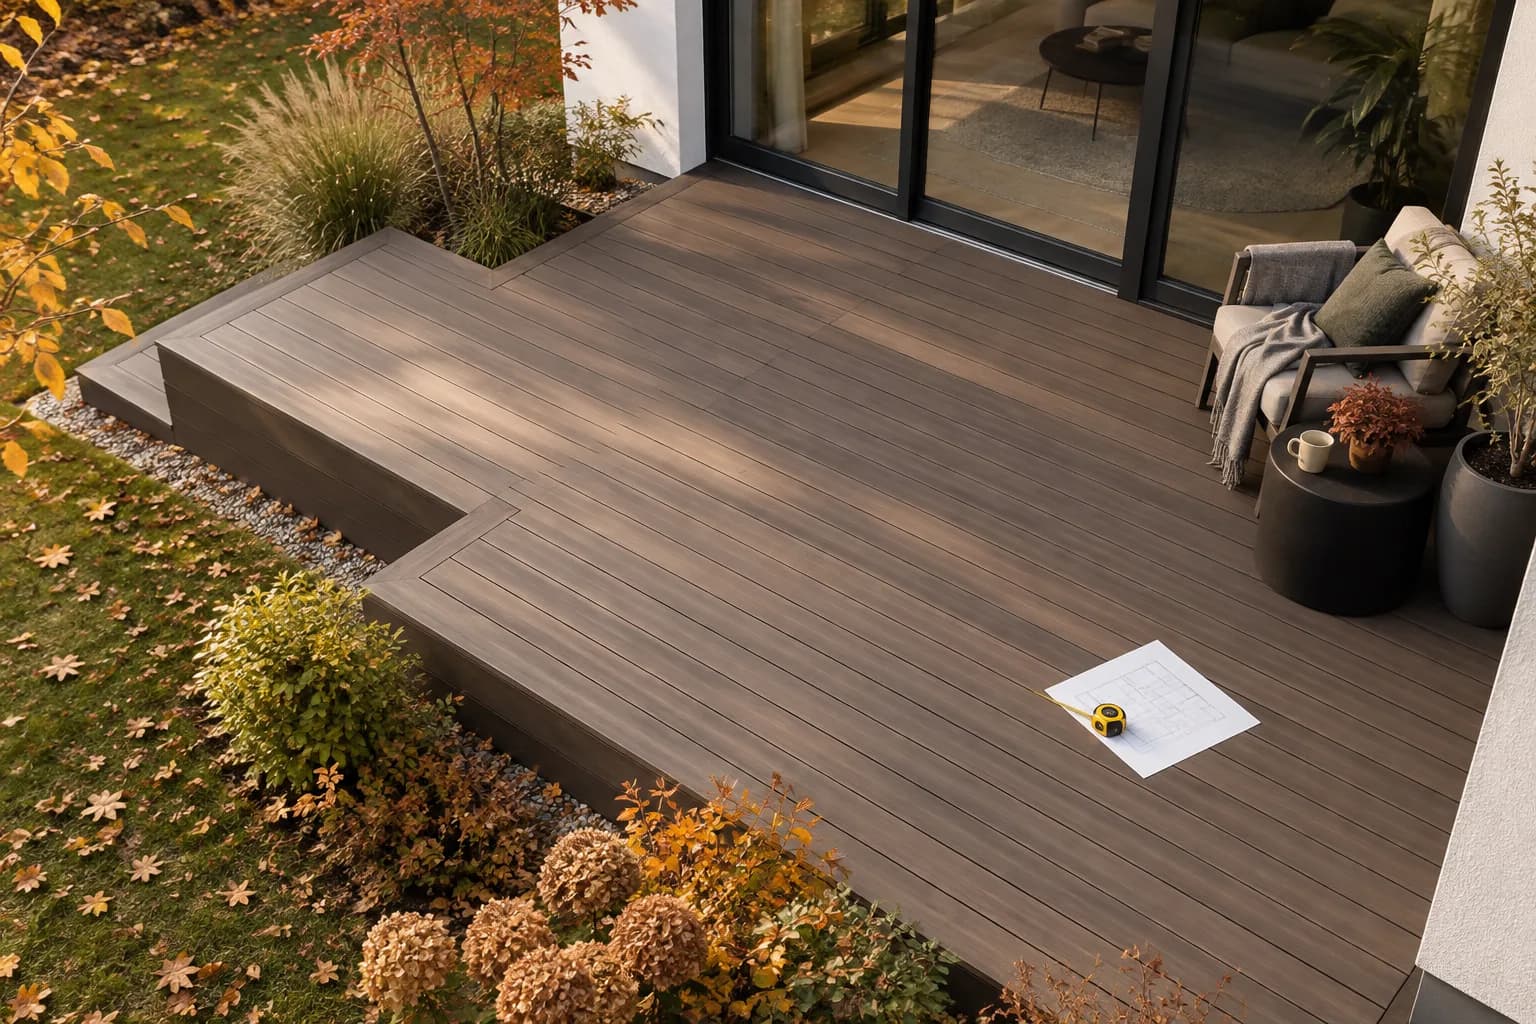
Composite decking by patio doors – how to plan the layout and finish?
Composite decking by patio doors calls for a suitable laying direction, careful board-length selection and a properly finished edge. Find out how to plan the work before installation and reduce the number of cuts.
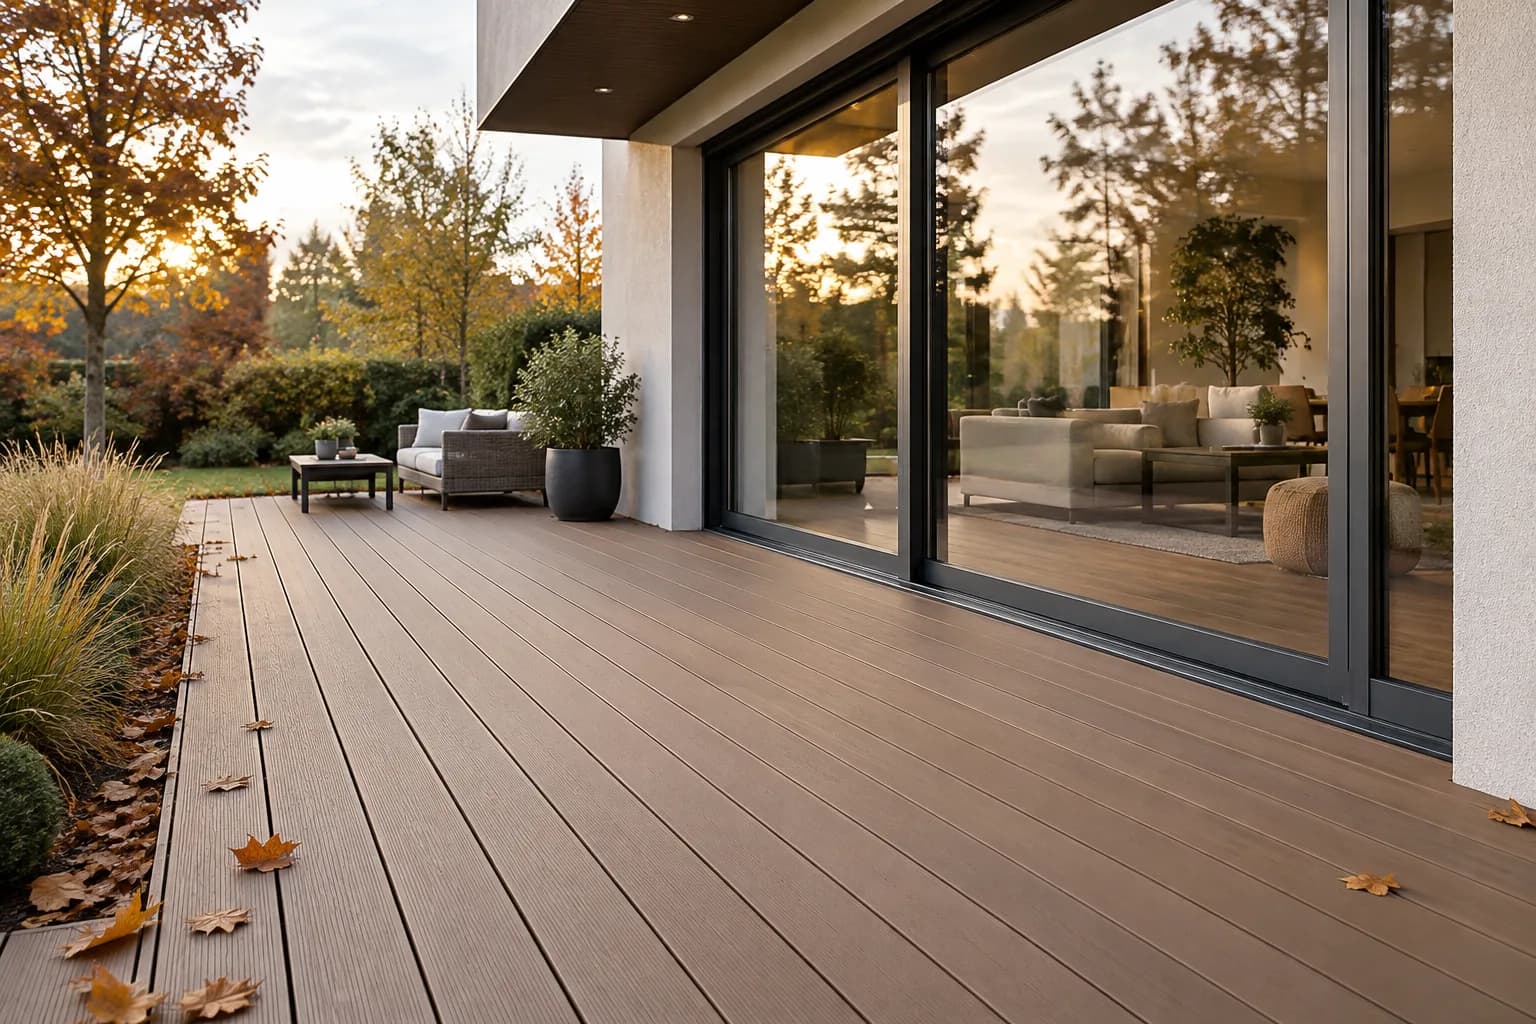
Composite decking by patio doors should be planned with the threshold level, water drainage direction and position of the edge by the entrance in mind. First measure the width and depth of the deck, mark the doors, steps and corners, and only then choose the board lengths and how they will be joined. This approach avoids unnecessary cuts and makes it easier to finish the entrance area neatly.
Autumn is a good time to prepare your decking project for the next season without rushing. Before ordering materials, you can check the base, plan the substructure and choose a complete set of accessories for the specific board range. It is worth starting with the selection composite decking boards, then moving on to the detailed layout.
Where should you start when planning decking by patio doors?
The area by the patio doors is where uneven levels, untidy cuts and poorly finished edges are particularly easy to spot. However, you should not design the entire layout around the length of a single decking board. First, establish how the patio will be used and which way the water will drain.
Measure the entire outline
Record not only the basic dimensions of the rectangle, but also all the features that affect the layout:
- the width of the passage in front of the doors,
- the distance from the threshold to the opposite edge,
- steps, recesses and protruding sections of the façade,
- the position of the planned edging or finishing trim,
- drains, grates and areas where water must not collect.
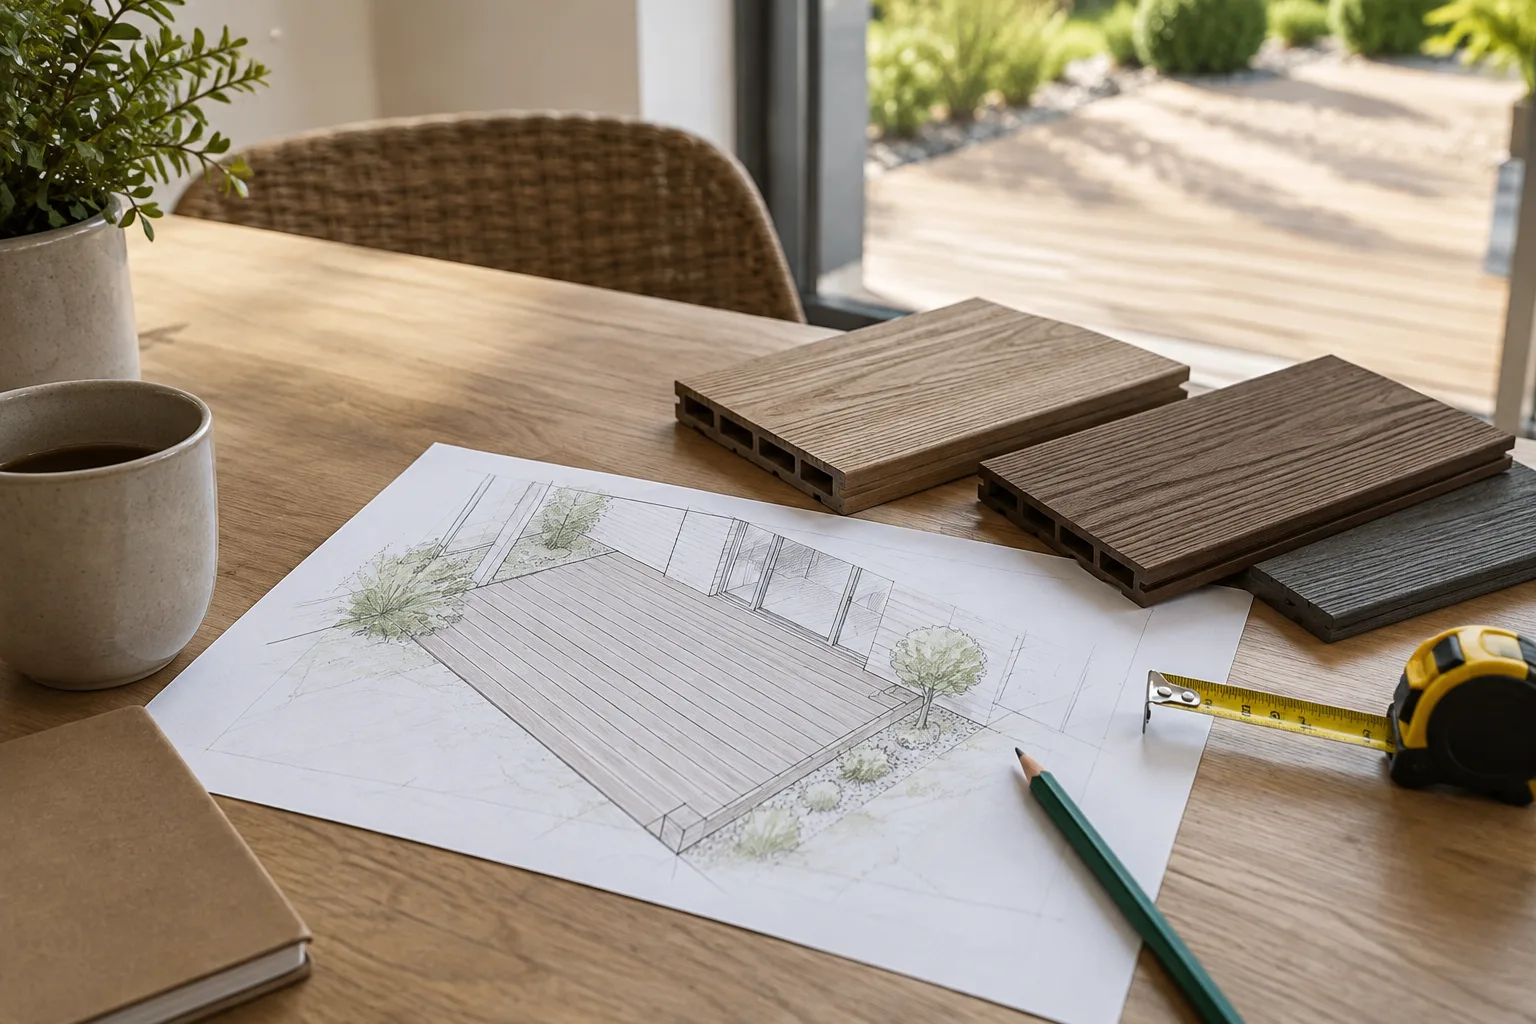
It is worth taking measurements at several points, especially if the base is old, has a slope or meets an existing surface. Mark any differences on a simple sketch. This makes it easier to decide whether the decking boards should run in one direction or whether the area needs to be divided into sections.
Choose the direction of the decking boards in relation to the doors
Decking boards running perpendicular to the façade can make the patio appear shorter or longer, depending on the proportions of the space. A layout parallel to the wall often makes it easier to create a single line along the façade, but does not always reduce the number of joins. Make your decision after checking all the edges, not just the appearance in the middle of the patio.
When choosing the structure and slope, follow the installation instructions for the specific system. This also applies to the clearance from the threshold, expansion gaps, joist spacing and the method of fixing the decking boards.
How do you choose decking board lengths to minimise cutting?
Decking board length should be determined by the geometry of the patio and the planned pattern. The longest option is not always the best: on a narrow patio or one with several corners, shorter pieces may make transport, fitting and material use easier. On the other hand, too many short pieces increase the number of joins, so a compromise is needed.
For the SELECT 25x140 range with boards 1.8 m long, you could consider shorter sections, pieces around corners or areas requiring more cuts. The variant SELECT 25x140, 2.25 m long may be useful where the dimensions of a section fall between standard lengths and you want to reduce waste without choosing the longest format.
If the project covers a larger, regular area, you could consider the DUO 23x148 decking board, 2.9 m long. This is a separate range, so before purchasing, check that the fixing clips, joists and other components are compatible with the chosen system.
Draw up a simple cutting plan
Mark every decking board line and the positions of the joins on your sketch. Then assign the available lengths to them. In practice, it is worth:
- planning full-length sections first in the most visible part of the patio,
- placing cut pieces along less prominent edges, if the system instructions allow,
- avoiding arbitrary joins right by the doorway,
- allowing for the width of the gaps and space for side finishing,
- calculating the materials for each section separately if the patio has a recess or step.
It is not advisable to order materials based solely on the area in square metres. This method does not account for the number of cuts, sections along the edges or the amount of structural components required.
How should you finish the area by the threshold and edges?
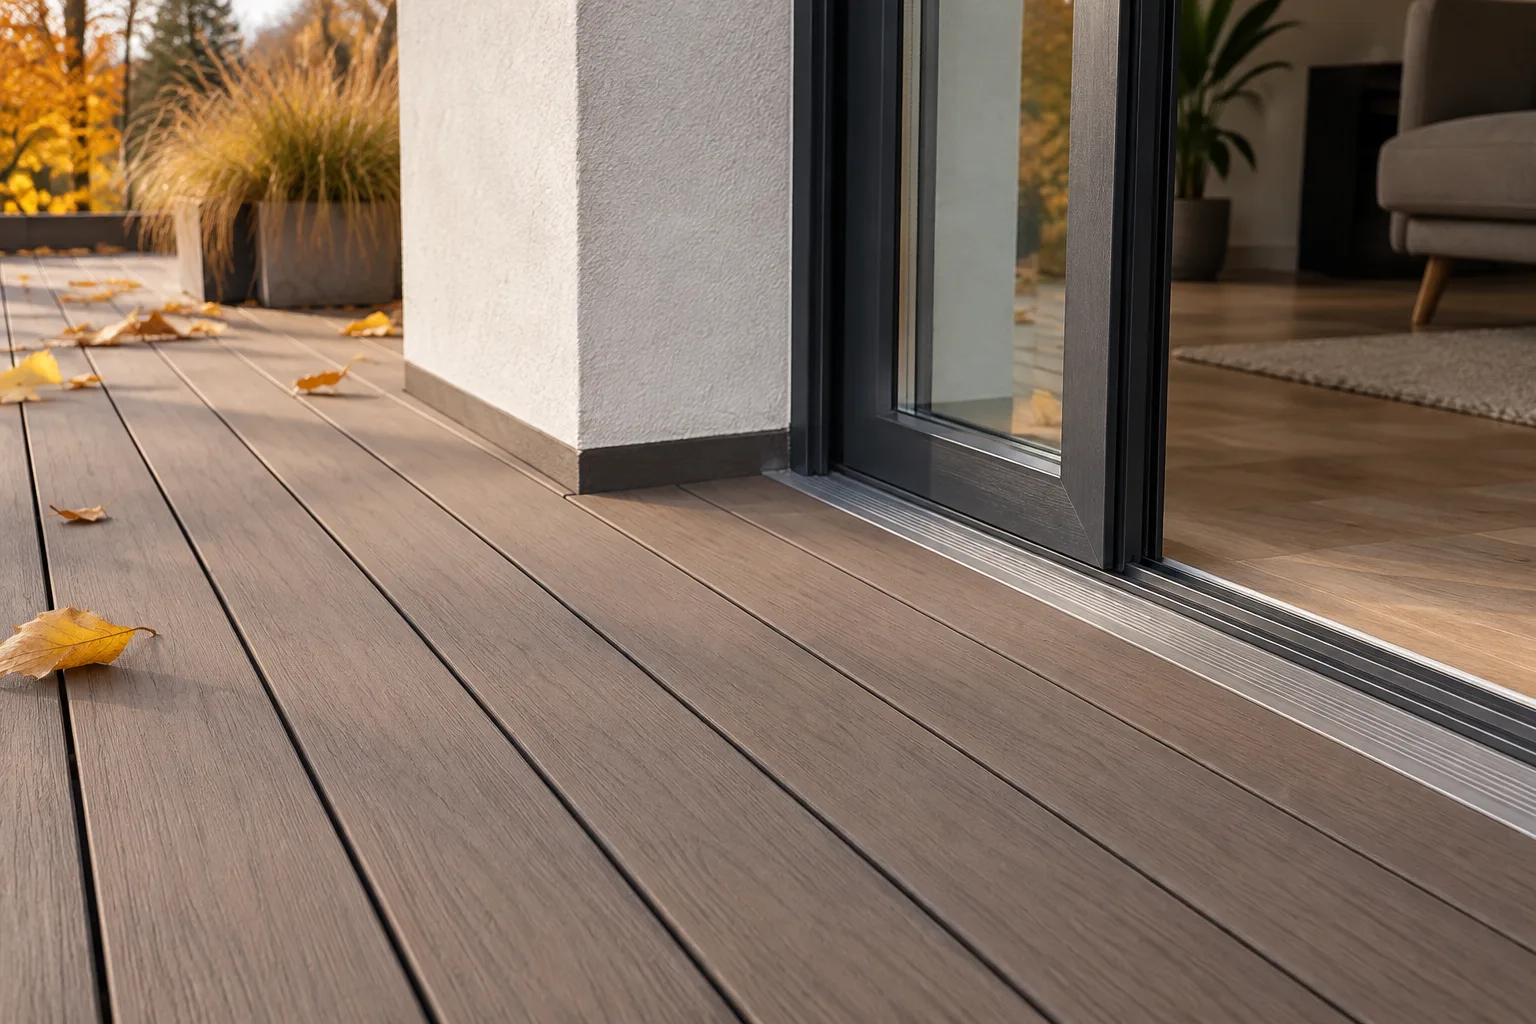
By the doors, it is not just the appearance of the decking boards that matters, but also a comfortable and safe passage. Plan the patio edge together with the structure, drainage and chosen method of concealing the sides. Do not wait until the decking boards have been laid to fit the trim, as there may not be enough room to fix it correctly.
Mark on the plan which sides will be visible from the house and the garden. The front of a step may need a different solution from the side of the patio by the wall. Choose finishing accessories that are compatible with the specific range. The categories decking fixing clips and decking screws help you put together a system, but compatibility must be confirmed before purchase.
Do not obstruct water drainage
By the threshold and wall, it is easy to accidentally cover a gap, grate or drainage point. Before installation, check how water is meant to drain from the surface. Do not change the slope or installation method without referring to the instructions for the specific system and the conditions of the base.
Another common mistake is positioning the first board by eye in relation to the door. If the façade or threshold is not perfectly straight, this line can make discrepancies visible across the whole terrace. A better approach is to establish the layout axis and check it before fixing the boards permanently.
The most common mistakes when planning a terrace by the door
Most problems arise from overlooking details that seem secondary at the measuring stage. Look out for the following:
- choosing a length based solely on price or the availability of the longest option,
- no separate plan for the step and side edges,
- joining boards without checking whether the structure allows for this,
- buying fixing clips without confirming that they are compatible with the board width and series,
- covering the drain or leaving a space where leaves and water can collect,
- starting installation without checking the instructions on expansion gaps and the subframe.
If the terrace is to be installed on an existing surface, first assess its stability and level. On uneven ground, do not assume that the board itself will level the surface. Choose the method of preparing the surface, joists, pads and supports to suit the conditions of the specific project.
A quick checklist before ordering
Before buying the boards, work through the following list:
- Measure the terrace outline and mark the doors, steps and recesses.
- Choose the direction of the boards and mark out the joints.
- Compare several lengths from the series range instead of assuming there is only one format.
- Calculate full-length sections, cut pieces and edge material separately.
- Check the joist, clip, screw and finishing systems.
- Read the installation instructions for your chosen series before starting work.
Summary: A well-planned composite terrace by patio doors starts with measurements and a sketch, not with choosing the longest board. Match the length to the layout of the sections, plan for water drainage and order accessories compatible with the system. The next step is to compare the specific SELECT, DUO, PREMIUM or FULL PREMIUM options with the dimensions of your terrace.
Products for this project
- SELECT composite decking board 25x140 - 1.8 m — check the available options and current information on the product page.
- SELECT composite decking board 25x140 - 2,25 m — check the available options and current information on the product page.
- DUO 23x148 composite decking board - 2.9 m — check the available options and current information on the product page.