Will slats work well in an entrance hall? Practical advice and inspiration.
Wondering whether decorative slats are suitable for an entrance hall? Read how they affect the look, acoustics and functionality of your interior.

The entrance hall is the first place guests see when they enter your home. It is a kind of calling card for the entire interior, so it is worth making sure it is not only functional, but stylish too. So… more and more people are asking themselves: will slatted panels work in an entrance hall?
The answer is: definitely – but subject to certain conditions. Decorative slatted panels are not just a fashionable accent, but also a practical element of interior design. They can transform the character of a space, make it look larger and even improve its acoustics. In this article, we take a closer look at the subject.
What are slatted panels and why have they become so popular?
Let us start with the basics – wall slats are vertical or horizontal strips fitted to a wall or ceiling. They can be made from wood, MDF, veneer or composite materials. They often come in natural wood colours, as well as white, black or grey, depending on the style of the interior. Why are they such a hit in interior design?
- They give a space a modern, minimalist feel.
- They create a 3D effect on the wall, adding depth and dynamism.
- They improve acoustics (great in echo-prone spaces).
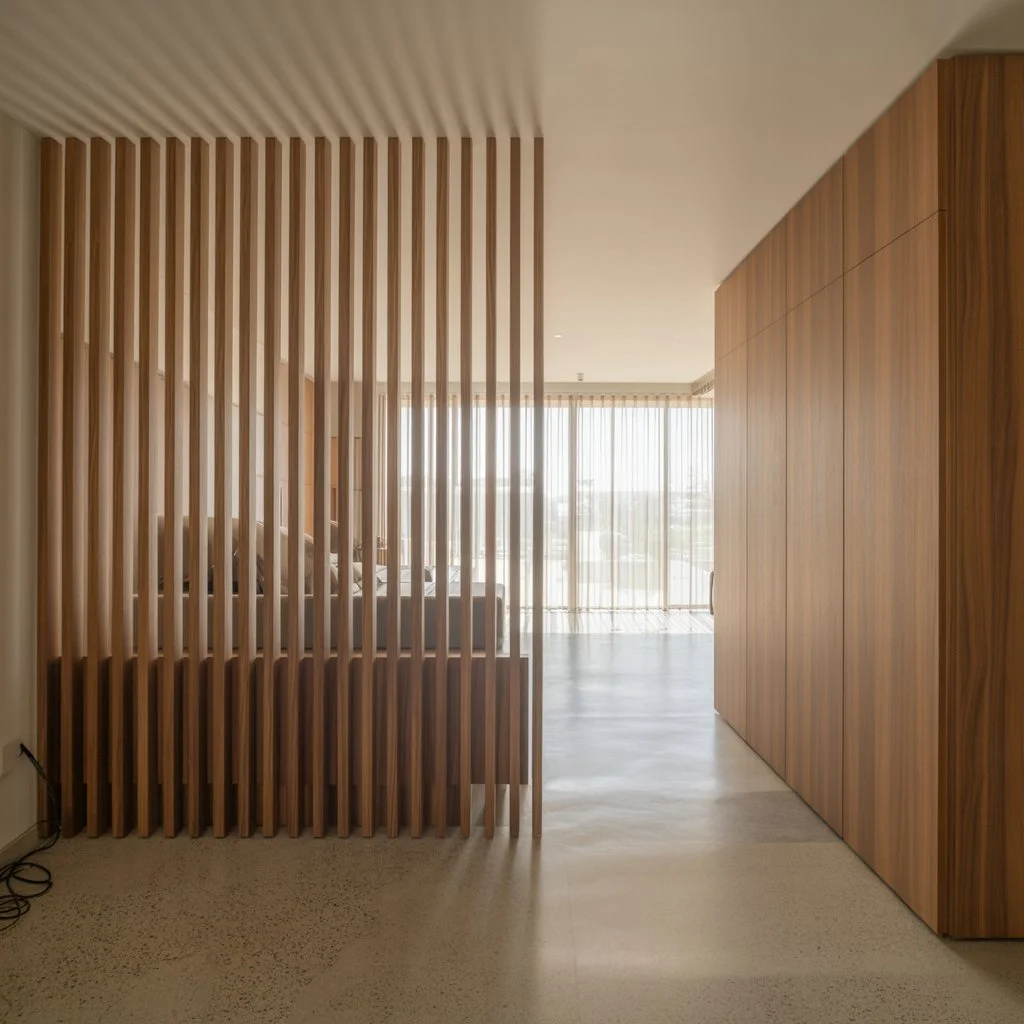
- They can divide a space without closing it off – for example, in the form of an openwork screen.
The benefits of slatted panels in an entrance hall.
The entrance hall connects the inside with the “outside” – and can often be difficult to design because of its small floor area and limited natural light. Slatted panels can be just the thing here.
1. Making the space look larger.
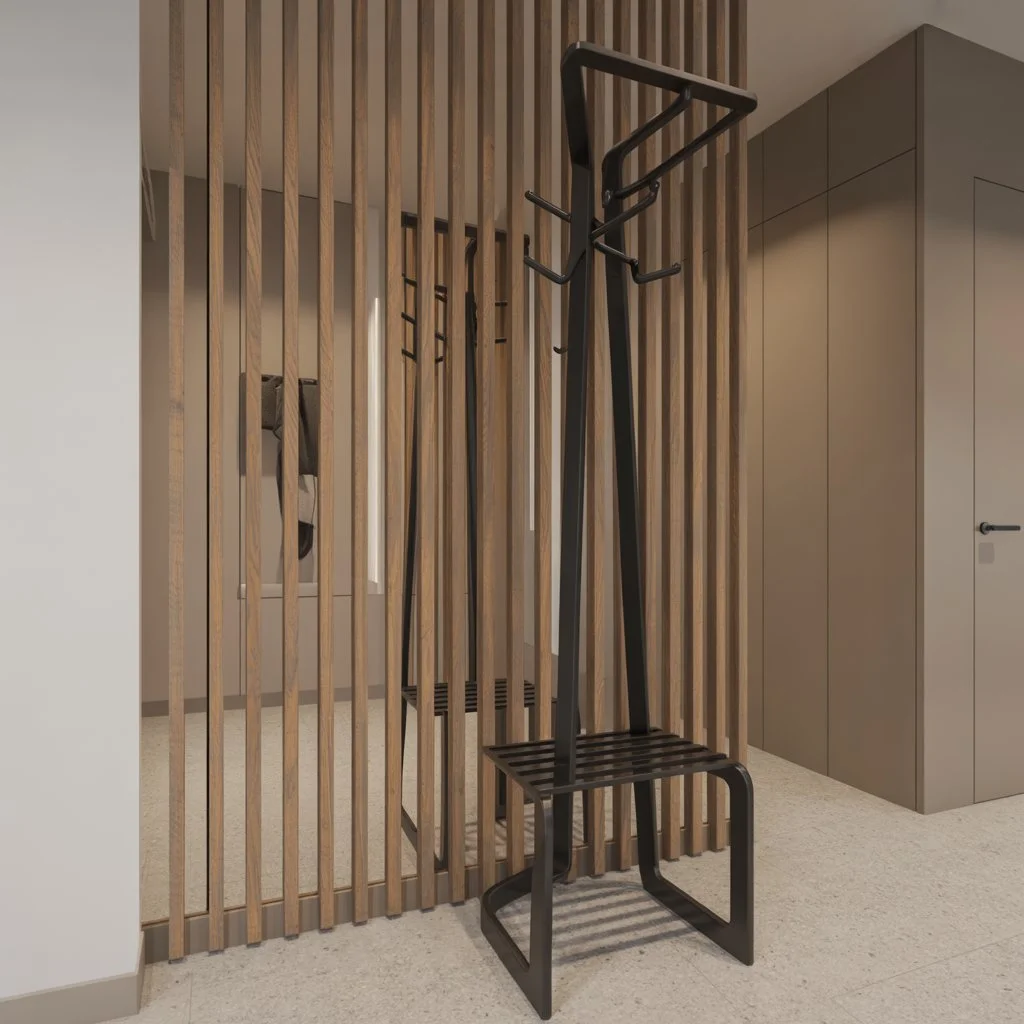
Vertical slatted panels help a narrow hallway “breathe” by making the room appear taller. Light-coloured slats can also reflect light and brighten the interior.
2. A decorative accent without overwhelming the space.Instead of wallpaper, brick or panelling, slatted panels create an interesting, modern wall without overpowering the interior. They are elegant yet subtle.
3. Functionality and dividing zones.Slatted panels in an entrance hall can serve as a screen separating the entrance area from the rest of the home. They work especially well in open-plan spaces – for example, in studio flats.
4. Better acoustics.An entrance hall often doubles as an “echo chamber”, especially in homes with tiled or panelled floors. Wooden slatted panels help absorb sound, improving comfort for the household.
Where is the best place to install slatted panels in an entrance hall?
If you are wondering where to put decorative slatted panels in your hallway, here are a few ideas:
- On the wall behind the coat hooks – combining practicality with style.
- As an openwork screen by the entrance – subtly separating the entrance area.
- On the ceiling – for the bold! Ideal for industrial-style interiors.
- Cladding for a wardrobe or walk-in wardrobe – slatted panels can conceal doors or create a modern fitted unit.
Which interior styles suit slatted panels?
Decorative slatted panels are very versatile – they suit both modern and classic interiors.
- Scandinavian style – light wood, simplicity and minimalism.
- Loft/industrial – dark slatted panels with a metal or wood effect.
- Modern classic – white or black slatted panels as an elegant accent.
- Boho – wood and natural accessories? Slatted panels will fit in perfectly.
Slatted panels – DIY installation or a professional?
The good news is that installing slatted panels is not one of the most difficult jobs. All you need is a spirit level, mounting adhesive or wall plugs, and a little patience.
But if you want a perfect result and have unusual walls, it is worth entrusting the installation to a professional. This is especially true if you are planning partition screens made from slatted panels – these involve structures that need to be stabilised.
How do you look after slatted panels in an entrance hall?
The entrance hall is exposed to dust, moisture and frequent touching (e.g. when taking off shoes). That is why it is important to:
- Wipe dust off the slats regularly – preferably with a soft microfibre cloth.
- Avoid strong detergents, especially on veneered slats.
- Choose moisture-resistant models, especially if the hall is exposed to damp clothing.
FAQ – Frequently asked questions.
Are slats resistant to moisture?
Many slat models, especially those made from MDF or composites, have increased moisture resistance – look for this information when buying.
Are slats suitable for a small hall?
Yes! Vertical slats make a space look larger and add a sense of lightness – they work brilliantly even on a small wall.
How much do hallway slats cost?
Prices start at around 100 zł/m², but can reach as much as 300 zł/m² depending on the material and manufacturer.
Can slats be installed on the ceiling?
Of course! It is a bold but very striking design feature – particularly in modern and loft-style interiors.
Instead of a summary?
All right, so what about slats – are they worth it?
If you want a modern, neat and functional entrance hall, slats are a great choice. They combine style with practicality, are easy to install and bring a wow factor to your interior without making major changes to the space.
They can be matched to any style and also help organise the space and improve acoustics. Do you need any more reasons?
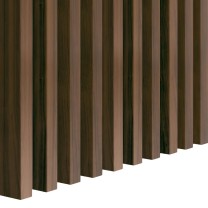
Walnut wall slats 16x30 mm, decorative wall strips
Price is for one slat
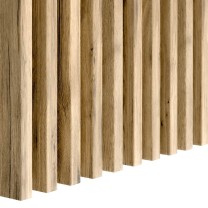
Wotan oak wall slats 16x30 mm, decorative wall strips
Price is for one slat
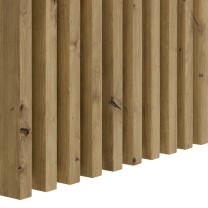
Artisan oak wall slats 16x30 mm, decorative wall strips
Price is for one slat
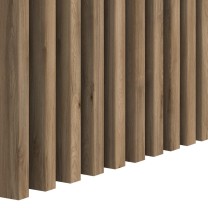
Dark oak wall slats 16x30 mm, decorative wall strips
Price is for one slat