How many supports are needed for a terrace? Which supports should you choose? – Practical tips
Discover the ins and outs of building decking and choose the perfect decking boards in our shop. Find practical advice, interesting facts and the latest news on our blog. Visit us and get inspired!

Building a terrace is a dream for many homeowners. However, creating a comfortable place to relax outdoors requires proper preparation, and one of the key structural components is the pedestals. In this guide, you’ll find out how many pedestals you need for your terrace and which ones to choose to ensure the structure is stable and durable. We’ll also present the benefits of pedestals for ventilated terraces and discuss the types of terrace slab layouts.
1. What are ventilated terraces?
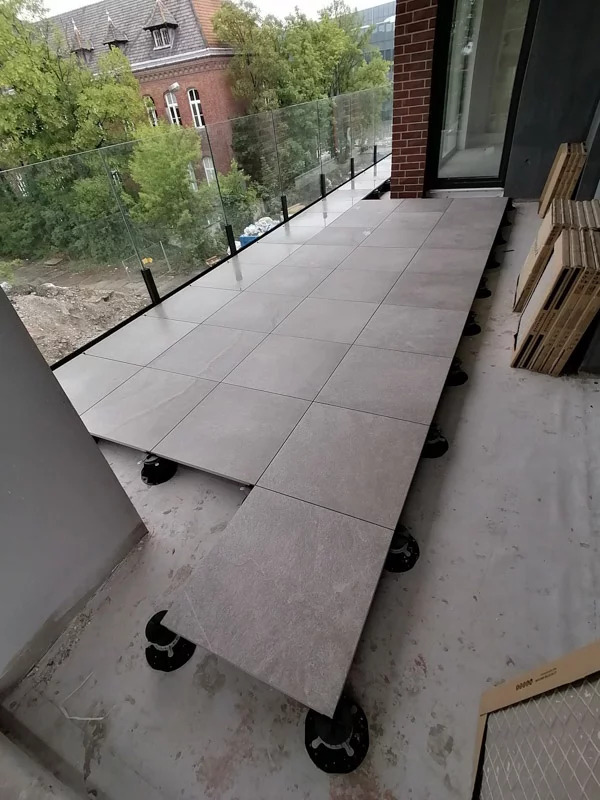
Unlike traditional terraces, where the layers are bonded to the substrate, ventilated terraces are laid on pedestals, whose purpose is to create an expansion gap between the terrace substrate and the finished terrace surface. Ventilated terraces can be made using either slabs or decking boards on joists. Garden Polska terrace pedestals allow terraces to be built at heights from 2 to 950mm.
2. The advantages of building ventilated terraces compared with traditional terraces:
- Adjustable pedestals for ventilated outdoor surfaces make it easier to create a terrace that is simple and easy to maintain without damaging the insulation.
- A minimal number of tools and materials.
- Water does not collect on the surface and drains freely into the outlets.
- Ventilated terraces are lightweight for the structure.
- Easy maintenance of the substrate and no damage to the insulation.
- Adjustment of the surface height and level.
- An environmentally friendly product.
- Resistance to low and high temperatures and UV radiation.
- Can be adapted to any surface.
3. Disadvantages of traditional terraces:
- Waterproofing is the biggest problem in modern construction and is responsible for around 80% of building damage caused by insulation failures.
- A large number of tools and materials are required for construction.
- Water collecting on the surface contributes to weakening it and causes slabs to become loose.
- The traditional solution conceals damage to the insulation, which can lead to serious structural damage.
- Constant dampness causes an unattractive appearance and progressive deterioration of the surface.
- Any repairs to the insulation cause even more damage.
- There is no free access to the insulation.
4. The advantages of the pedestals sold by Garden Polska
-
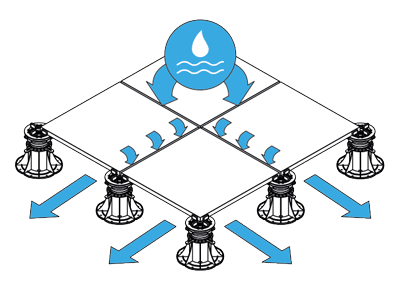
Rapid water drainage
Gaps between the slabs or decking boards allow water to drain freely and quickly from the surface. Water does not collect on the surface.
-
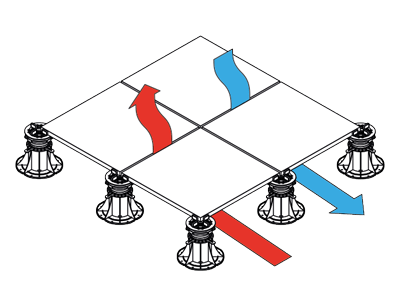
Additional thermal insulation
The adjustable pedestal system provides better thermal insulation. The air gap between the surface and the insulation ensures constant air circulation, which increases the service life of the membrane’s insulating properties.
-
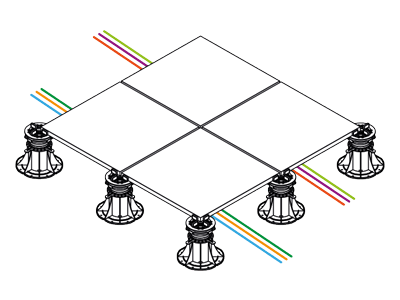
Installations beneath the terrace
Raised surfaces on adjustable pedestals allow installations to be routed beneath the surface. All cables can be laid freely underneath and accessed at any time.
-
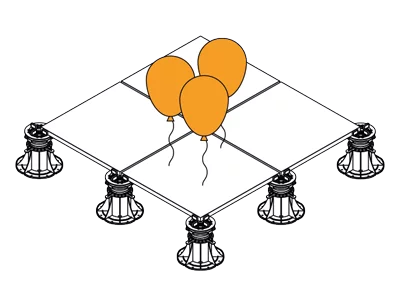
Lower weight
The surface does not require multiple heavy bonded layers. Surfaces raised on adjustable pedestals have a lightweight structure, which has a positive effect on installation costs.
-
Even surface
Using adjustable terrace pedestals makes it extremely easy to level the surface. The structure is stable and perfectly level.
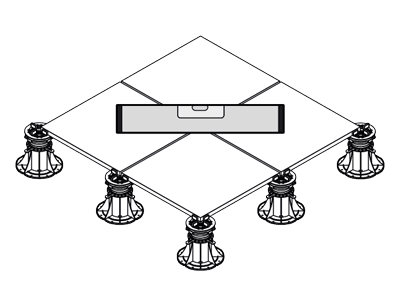
Where can a ventilated terrace be installed?
-
Outside a building
An outdoor terrace can be raised on hard substrates such as concrete or paving, as well as on soil or compacted sand. Its wide range of applications makes it possible to build surfaces on terraces, in gazebos, on balconies, etc.
-
Inside a building
A surface built using ventilated terrace technology inside a building allows all kinds of installations, such as electrical, insulation or drainage systems, to be routed underneath and kept accessible.
-
On a roof
Building a terrace on a building’s roof helps protect the waterproofing. The advantage of this solution is its lower load, which is particularly important for insulated roof structures.
-
On a balcony
A level terrace surface on a substrate with a slope designed to drain water.
-
Fountains
A level terrace surface on a substrate with a slope designed to drain water.
Determining the size and location of the terrace
The first step is to determine the terrace dimensions precisely. You need to know its length and width so that you can accurately calculate the quantity of supports needed. You should also take into account any differences in level and steps, if these are planned. If our terrace has different levels, we may sometimes need more than one type of terrace support. Garden Polska terrace supports allow terraces to be built at heights from 2 to 950 mm. As Gardpol, we work with a Polish manufacturer of supports, which you can find HERE
Practical tips:
- Type of substrate: When building a ventilated terrace, pay attention to the substrate on which it will be installed. Some types of substrate may require additional accessories, e.g. a sloping substrate may require a slope corrector, or a particular construction technique, e.g. a substrate with waterproofing does not allow supports to be fixed to it with plugs.
- Expansion gap: When planning a ventilated terrace, remember to allow for expansion gaps. Gaps are important both between the slabs (boards) and between the wall and the terrace.
- Terrace planning: When calculating the right number of supports needed, take into account places where they need to be arranged in a non-standard way, such as edges by a wall, corners or curves.
- Suitable accessories: You can use the SPIRAL, STANDARD and MAX series to build both a slab terrace and a terrace on joists. It is important to choose the right support configuration for the type of terrace: an adapter for joists for terraces on joists, or a grouting disc/spacer cross for a slab terrace.
Practical tips:
- Terrace height: When planning the terrace height, take into account the height of the supports and additional accessories, as well as the thickness of the slabs for slab terraces, or the combined height of the joists and decking boards for a terrace on joists.
- Additional accessories: Remember that you can use additional accessories such as a universal clip for WPC decking boards or an SBR rubber granule pad – these make installation easier and improve comfort when using the terrace later.
- Uneven slabs: Not all slabs have an even thickness. Slabs laid on a terrace like this will create uneven levels. To prevent unevenness on the terrace, use SH rubber pads divided into sections. They compensate for differences in slab thickness.
- Long slabs: Long slabs may require additional supports to support them. Supports beneath slabs at points where the slabs do not intersect require single spacers.
- Supports in water: Ventilated terraces can be installed in water. This may be the case, for example, at fountains or with terraces extending into a body of water. However, remember to drain the water for the winter so that it does not freeze inside the support.
- Large slabs: In addition to support at the corners and along the sides, large slabs may need extra support in the middle. Place the support under the slab with the screw left “empty”. Ask your terrace slab supplier for recommendations.
- Sloping substrates: Ventilated terraces allow you to build a level terrace while keeping the substrate sloped (e.g. to ensure water drains away). In such cases, use a self-levelling head or a base slope corrector. The slope can be as much as 14% when using the MAX series.
- Screening: To cover supports in visible areas along the terrace edges, use clips for fitting fascia panels. These allow suitably prepared slabs to be fitted as side screening.
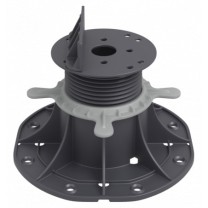
Adjustable terrace support for joists STANDARD
Available support sizes: 3cm - 42cm
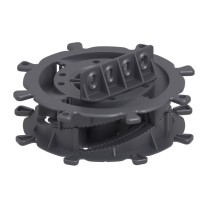
Adjustable terrace support for joists SPIRAL LOW
Available support sizes: 1cm - 11cm
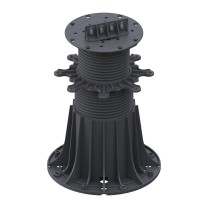
Adjustable terrace support for joists MAX
Available support sizes: 4,5cm - 95cm
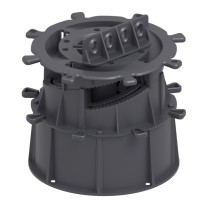
Adjustable terrace support for joists SPIRAL HIGH
Available support sizes: 11cm - 21cm
Choosing the right adjustable supports
Choosing the right adjustable supports is a key step in building a terrace. Depending on the type of terrace, its location and the materials it is made from, you need to select supports that will ensure the structure is stable and durable. Here are some tips on choosing adjustable supports for different types of terrace:
Timber terraces
Timber terraces need supports that are resistant to weather conditions and moisture. Metal supports, such as those made from stainless steel, are an excellent choice because they are durable and corrosion-resistant. These supports can also be adjusted, allowing you to set the terrace height precisely.
Composite terraces
Composite decking boards are less susceptible to weather conditions than timber, but still require sturdy supports. Plastic or hybrid supports, which combine the advantages of plastic and metal, are ideal for composite terraces. These supports are lightweight, easy to install and provide a stable structure.
Ventilated terraces
Ventilated terraces, which allow air to circulate beneath the surface, require supports with adjustable height. These supports make it easy to adjust the level of the terrace, which is particularly important on uneven ground. In addition, supports with self-levelling heads are ideal for ventilated terraces because they automatically adjust to the slope of the ground.
Advantages of ventilated terraces
Ventilated terraces offer many advantages over traditional terraces. Here are some of them:
- Better air circulation: Ventilated terraces allow air to flow freely beneath the surface, preventing moisture from building up and allowing more moisture to escape from the boards. As a result, these terraces last longer and are easier to maintain.
- Easy maintenance: Access to the space beneath the terrace makes maintenance and repairs easier. You can easily separate the boards to carry out maintenance or repairs.
- Protection for the waterproofing: Ventilated terraces provide better protection for the waterproofing, reducing the risk of damage caused by moisture. Thanks to the insulation, terraces are less susceptible to moisture.
- Lower weight: The construction of ventilated terraces is lighter, reducing the load on the building's load-bearing structure. This means the terraces are smaller and easier to transport and install.
Installing adjustable supports
- Preparing the ground: Make sure the ground on which the terrace will be installed is properly prepared. It should be level and stable. If necessary, use slope correctors or other accessories.
- Positioning the supports: Position the supports at equal intervals, in accordance with the manufacturer's recommendations. The supports should be spaced approximately 40-60 cm apart.
- Installing the joists: Attach the joists to the supports, making sure they are stable and level. The joists should be secured firmly to ensure the stability of the entire structure.
- Installing the decking boards: Screw the decking boards to the joists, leaving suitable expansion gaps between the boards. These gaps allow water to drain away and air to circulate.
- Adjusting the height: Once all the components have been installed, make the final height adjustments to the supports to ensure the terrace surface is level.
Frequently asked questions (FAQ)
Are adjustable supports difficult to install?
Adjustable supports are relatively easy to install and do not require specialist tools. Many companies offer detailed instructions and technical support for customers.
What are the main advantages of adjustable supports?
Adjustable supports make it easy to adjust the height of a terrace, which is particularly important on uneven ground. They also distribute the load evenly and protect the terrace from settling.
Are adjustable supports suitable for every type of terrace?
Yes, adjustable supports can be used for timber, composite and ventilated terraces. The key is to choose the right type of support for the specific terrace and the conditions in which it will be used.
How often should the condition of the supports be checked?
Adjustable supports are very durable, but regular checks every few years are recommended to make sure all structural components are in good condition and do not require maintenance.
Are ventilated terraces more expensive than traditional terraces?
The cost of building a ventilated terrace may be higher than that of a traditional terrace because adjustable supports and other accessories are used. However, long-term benefits, such as less need for maintenance and a longer service life, may offset the higher initial cost.
Summary
Building a terrace is an investment that brings many benefits, especially if you choose to use adjustable supports. Ventilated terraces offer better air circulation, easier maintenance and a more durable structure. Choosing the right supports and installing them correctly are key to ensuring your terrace serves you for many years.