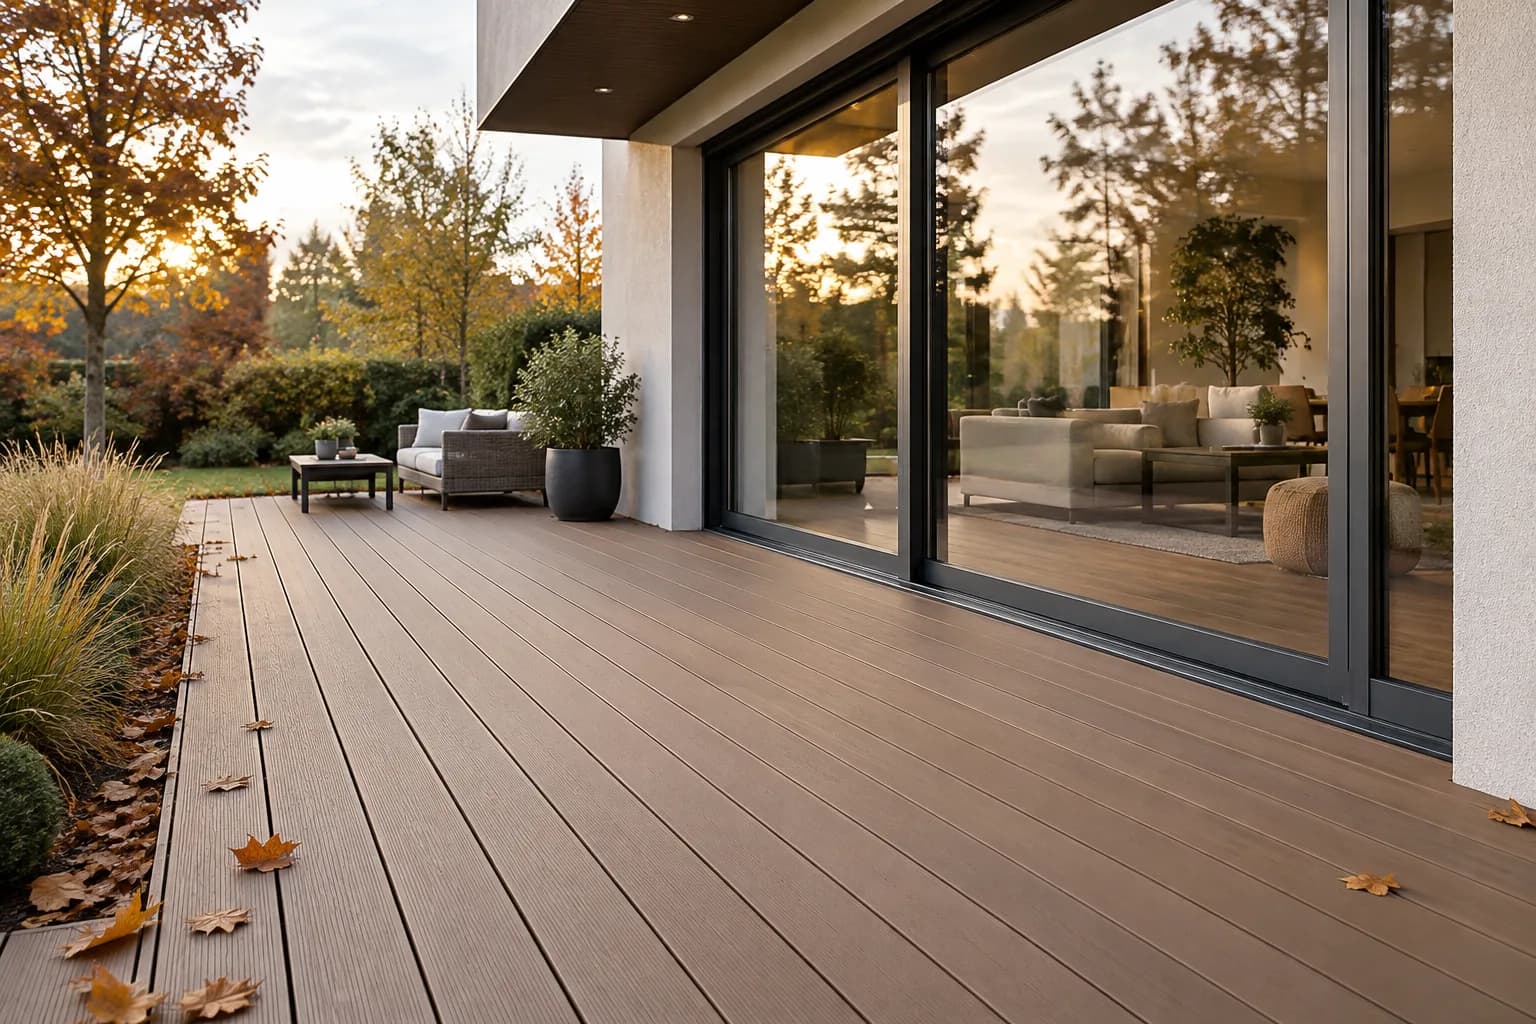
How do you match slat width and spacing to a room’s proportions? A practical guide.
Planning to install decorative slats? Find out how to choose the width and spacing of the slats to suit the size of the room and achieve the ideal visual effect.

Decorative slats are a real hit in interior design. Stylish, modern and highly functional, they can instantly enhance the look of any room. But simply having slats isn’t enough. How you arrange them is key: the width of the slats and the gaps between them have a huge impact on the finished look of your interior. If chosen poorly, they can overwhelm a small room or get lost in a large space. Chosen well, they can make a room look bigger, taller or quieter. In this post, I’ll show you how to choose the size and spacing of your slats to achieve the perfect proportions.
Why pay attention to the width and spacing of slats?
At first glance, small decisions can determine the overall effect of an interior design. When installing slats, it’s worth considering:
- the size of the room,
- the ceiling height,
- the amount of natural light,
- the interior style,
- the effect you want to achieve (e.g. making the room look bigger).
A slatted makeover isn’t just a trend – it’s also a considered way to design a space.
Slat width – what size should you choose?
Slats come in a range of widths – most commonly from 2 cm to 5 cm, although non-standard versions are also available. Your choice depends on several factors:
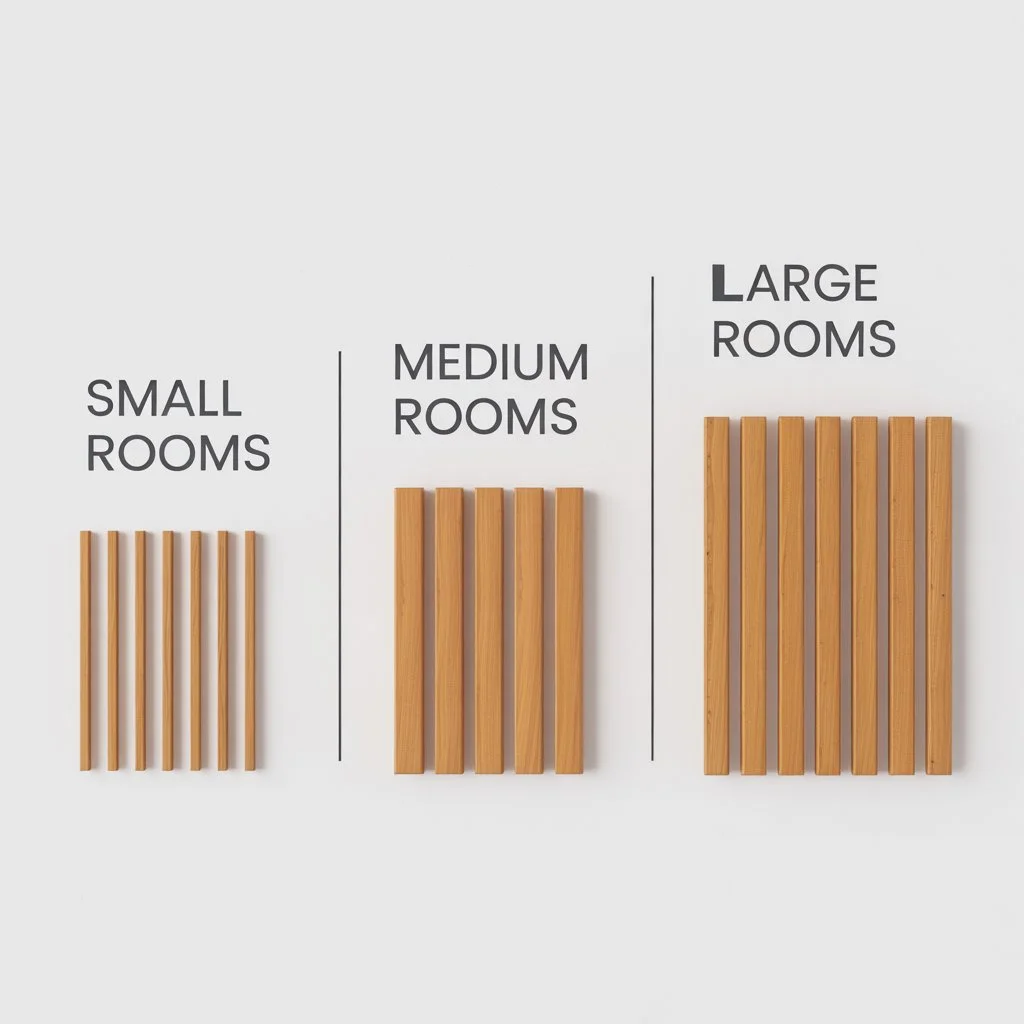
Small rooms – opt for slim slats.
In small interiors (e.g. a small living room, a bedroom in a flat or a hallway), narrow slats, with a width of 2–3 cm are the best choice. This means:
- the space feels lighter and more spacious,
- the slats don’t overwhelm the room,
- the overall look is more subtle and elegant.
Pro tip: Narrow slats in a light colour also reflect light, making the room look bigger.
Large rooms – you can go bolder!
In spacious interiors – open-plan living rooms, lofts and open-plan spaces – you have more freedom. Wide slats (4–5 cm) work particularly well here. They:
- add character and depth,
- can become the focal point of the design,
- work beautifully with modern styles (loft, industrial, glamour).
The gap between slats – does it matter?
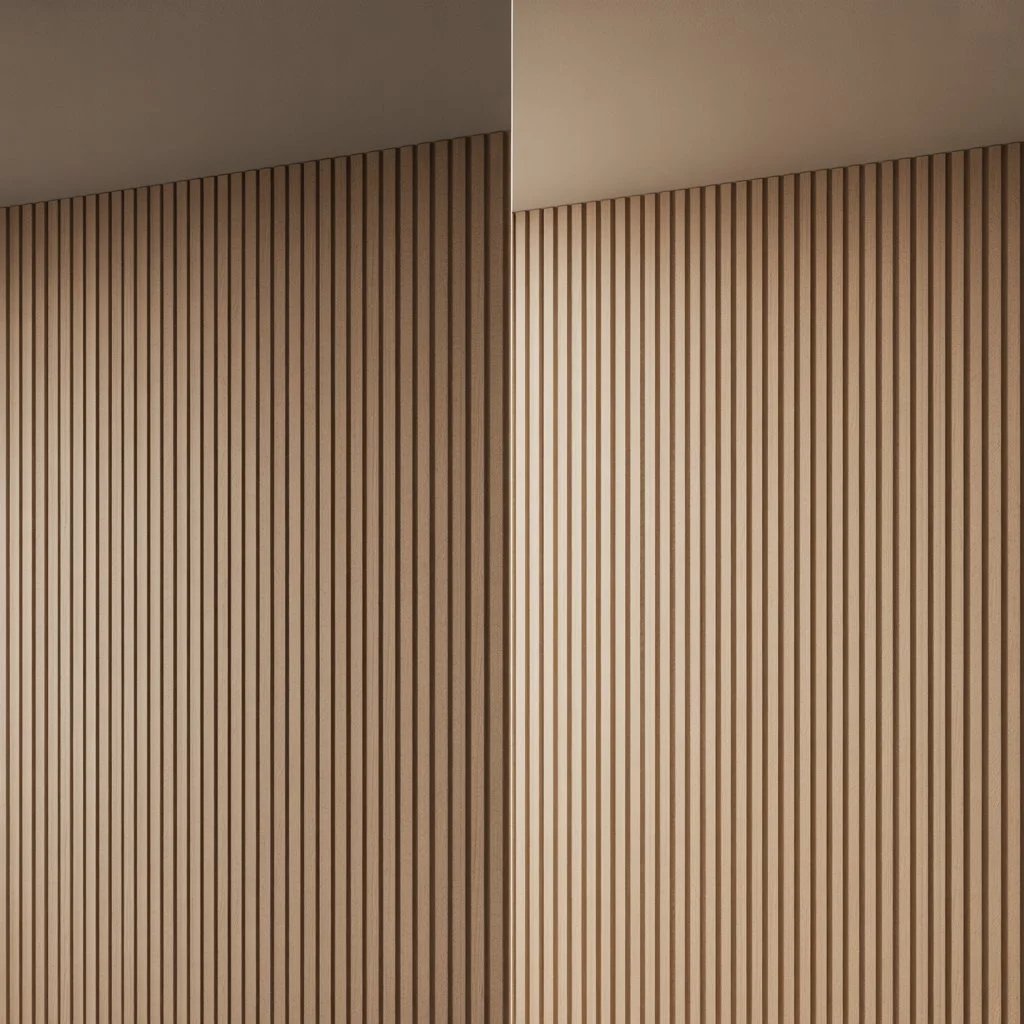
Absolutely – a lot! Gaps that are too small create a “wall of battens” effect, which can feel overwhelming. Gaps that are too large make the slats lose their decorative appeal.
Standard gaps are 1–3 cm.
But it’s worth adjusting them to suit the particular space:
| Room type | Recommended slat width | Recommended gap |
|---|---|---|
| Small rooms | 2–3 cm | 1–1.5 cm |
| Medium-sized rooms | 3–4 cm | 2 cm |
| Large rooms | 4–5 cm | 2.5–3 cm |
Optical effect – how can you shape a space with slats?
Slats are more than just decoration – they’re also a great tool for visually adjusting a space:
Want to make the ceiling look higher?
Choose vertical slats, fitted from floor to ceiling, preferably narrow, with small gaps.
Want to make a narrow room look wider?
Install the slats horizontally – along the longer wall. Use medium-width slats with wider gaps.
Want to add some dynamism to your interior?
Combine slats in different widths and colours – but don’t overdo it! This works particularly well in modern interiors.
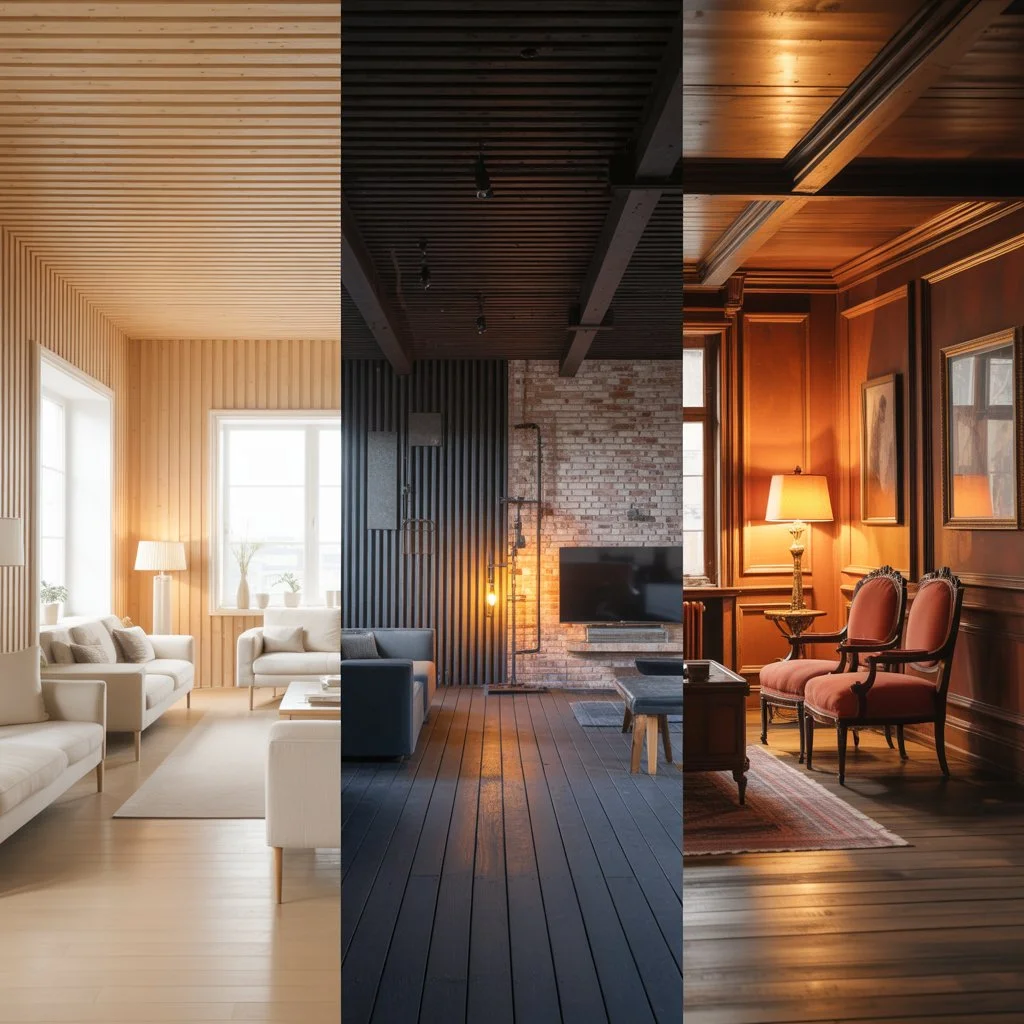
How to match slats to your interior style
Consistency is important in interior design. Slats should complement the rest of the room not only in size, but also in style.
Scandinavian style.
- Light-coloured slats (white, oak)
- Narrow, with a light visual appearance
- Gaps of 1–2 cm
Loft / industrial.
- Dark colours (graphite, black, walnut)
- Wide slats 4–5 cm
- Wider gaps: 2.5–3 cm
Classic / elegant.
- Warm wood tones,
- Medium width (3–4 cm)
- Regular gap: 2 cm
Examples of interiors using the right proportions for slats.
Small bedroom in a flat.
- Vertical white slats, 2 cm wide, with 1.2 cm gaps
- Effect: the room looks higher and more spacious
Hallway with limited natural light.
- Light-coloured slats 2.5 cm wide, with 1.5 cm gaps
- They reflect light and brighten the hallway
30 m² loft-style living room
- Black slats 5 cm wide, with 3 cm gaps, on just one wall
- They create a modern feature and add depth.
Common mistakes when choosing slats.
- Slats that are too wide in a small room – they overwhelm it and make it look smaller.
- Uneven gaps – they spoil the symmetry and appearance.
- Installing without considering the proportions – a haphazard result.
FAQ – questions and answers.
Does slat width affect acoustics?Yes. Wide slats with smaller gaps can help to soundproof a room.
Can you mix slats of different widths?Yes, but it’s best to do so sparingly – ideally as a decorative feature on one wall.
Can the gaps between slats be adjusted during installation?Yes – that’s why it’s worth laying out the design beforehand without fixing anything in place, and using spacers or masking tape.
In closing: proportions are the foundation of style.
A slatted makeover is a fantastic way to transform an interior quickly and effectively. But if you want a really good result, don’t overlook the details! Slat width and spacing chosen to suit your room can make it look completely different.
Remember – the details make all the difference. Sometimes all it takes is a few well-positioned slats to make you feel as if you’re living somewhere completely new.

Smooth Composite Cladding Board Premium OAK
Dimensions: 14x138x2950
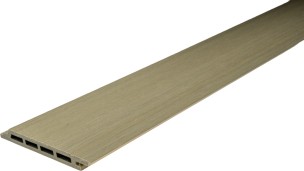
Smooth Composite Cladding Board Premium SILVER FIR
Dimensions: 14x138x2950
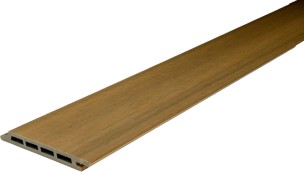
Smooth Composite Cladding Board Premium TEAK
Dimensions: 14x138x2950
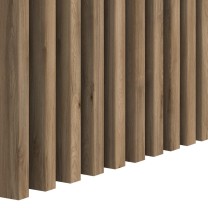
Dark Oak Wall Slats 16x30 mm decorative wall battens
Price is for one slat