
How to avoid mistakes when installing composite boards on polystyrene insulation?
Planning to install on insulation? Find out how to install composite cladding boards correctly on polystyrene and create a durable ventilated façade without errors or defects.

More and more investors – both private individuals and businesses – are choosing to finish their façades with composite decking boards. And it is easy to see why! Composite not only looks great, but is also resistant to weather conditions, requires no painting and retains its appearance over the years. However, installation over insulation can be a particular challenge, especially when the insulation layer is made of polystyrene.
Incorrect installation can lead to serious problems: from boards coming loose, through damp walls, to the complete loss of thermal insulation properties. So how should you approach the job to ensure that a composite ventilated façade is not only attractive but also durable? Read on to find out.
Why does installation over insulation require careful consideration?
At first glance, screwing boards to a wall may seem straightforward. But when dealing with polystyrene insulation, a problem arises – this material is not suitable for bearing loads. And composite decking boards are heavy! There are also the following considerations:
- maintaining adequate façade ventilation,
- preventing water vapour condensation,
- fixing components without damaging the thermal insulation.
Common mistakes when installing composite decking boards on polystyrene:
-
Fixing directly to the polystyrene – completely wrong! Polystyrene will not support the weight of the boards.
-
No ventilation battens – resulting in damp walls and loss of thermal insulation.
-
Unsuitable screws and wall plugs – causing fixings to loosen.
-
No expansion gaps – composite decking boards expand and contract with temperature changes.
-
Insufficient ventilation gap – restricting air circulation.
How do you correctly install composite decking boards over insulation?
Step 1: Choose the right ventilated façade system.
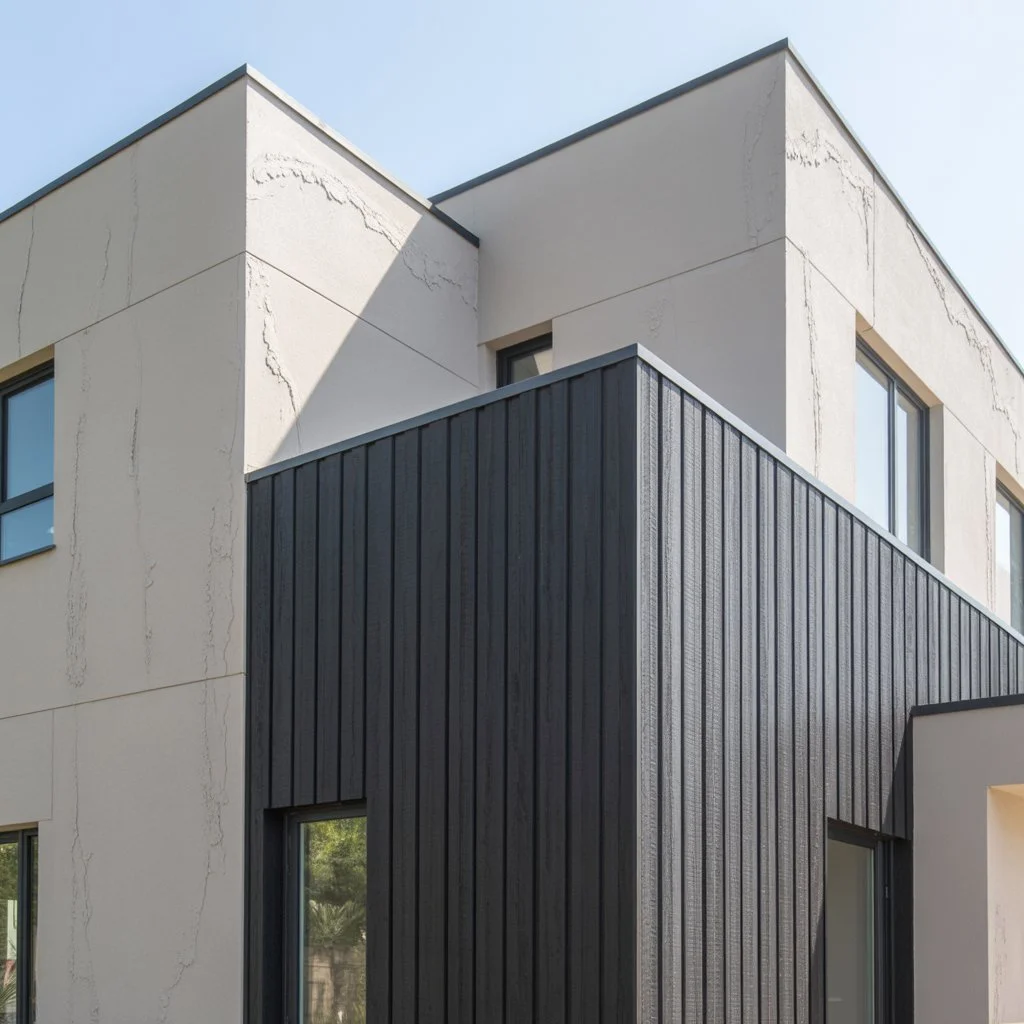
A ventilated façade is a system in which there is a ventilated space between the façade layer (in this case, the composite decking board) and the insulation. This allows moisture to evaporate freely and the façade to “breathe”. The system consists of:
- a substructure (framework) made from aluminium or timber profiles,
- spacer connectors (e.g. mounting brackets),
- composite decking boards as the outer layer.
Step 2: Installing the framework – the key to success.
The framework should be fixed to the structural wall, not to the polystyrene. What does this mean in practice?
- Drill through the polystyrene layer and into the masonry.
- Use long fixing plugs designed for insulation (e.g. Fischer Thermax).
- Position the brackets vertically at intervals of approximately 50–70 cm.
- Ensure a ventilation gap – usually 20–30 mm.
Pro tip: If the insulation is thick (e.g. 20 cm), use purpose-designed thermal insulation connectors – they do not create thermal bridges.
Step 3: Installing the composite decking boards.
Install the composite decking boards onto the prepared framework. You can use:
- visible fixings – exterior screws (important: stainless steel!),
- hidden fixings – clip systems (often offered by board manufacturers).
Important rules:
- Allow for expansion gaps between the boards (approx. 5 mm).
- Leave a gap above the ground (at least 20 cm).
- Maintain ventilation gaps at the top and bottom of the façade.
- Install horizontally or vertically, depending on the desired appearance and the manufacturer's recommendations.
Which composite decking boards should you choose?
There are various types of composite on the market:
- WPC (Wood Plastic Composite) – the most popular, resistant to moisture and UV.
- BPC (Bamboo Plastic Composite) – more eco-friendly, but more expensive.
- HOLLOW vs SOLID – hollow inside or solid (stronger and heavier).
It is worth choosing boards from reputable manufacturers that offer:
- a complete installation system,
- resistance to changing weather conditions,
- a minimum 10-year guarantee.
Can you install directly onto polystyrene without a subframe?
The short answer? No.
Even if you find DIY guides online showing how to fix directly to polystyrene – avoid it at all costs. It is an invitation to disaster. Sooner or later, the structure will come loose, and the entire façade could collapse.
Frequently asked questions (FAQ).
Can composite decking boards be painted?There is no need, and it is not recommended. Composite does not absorb paint and is UV-resistant – it retains its colour for years.
How do you care for a composite façade?Regular washing with water and a mild detergent is sufficient. Do not use pressure washers from close range.
Can the boards be installed yourself?Yes, but you need experience working with a subframe and installing onto insulation. It is better to use a team experienced in ventilated façades.
Does a ventilated façade improve insulation?Indirectly, yes – it prevents the insulation from becoming damp, allowing it to work effectively for many years.
In conclusion? More like a handful of practical tips!
Installing composite decking boards onto polystyrene is an investment in the building’s modern appearance and durability. But only if you do it properly! Avoid shortcuts and cheap solutions, and always use a ventilated façade with a sturdy subframe. Choose tried-and-tested materials and do not be afraid to seek professional help – particularly when fixing to insulated walls.
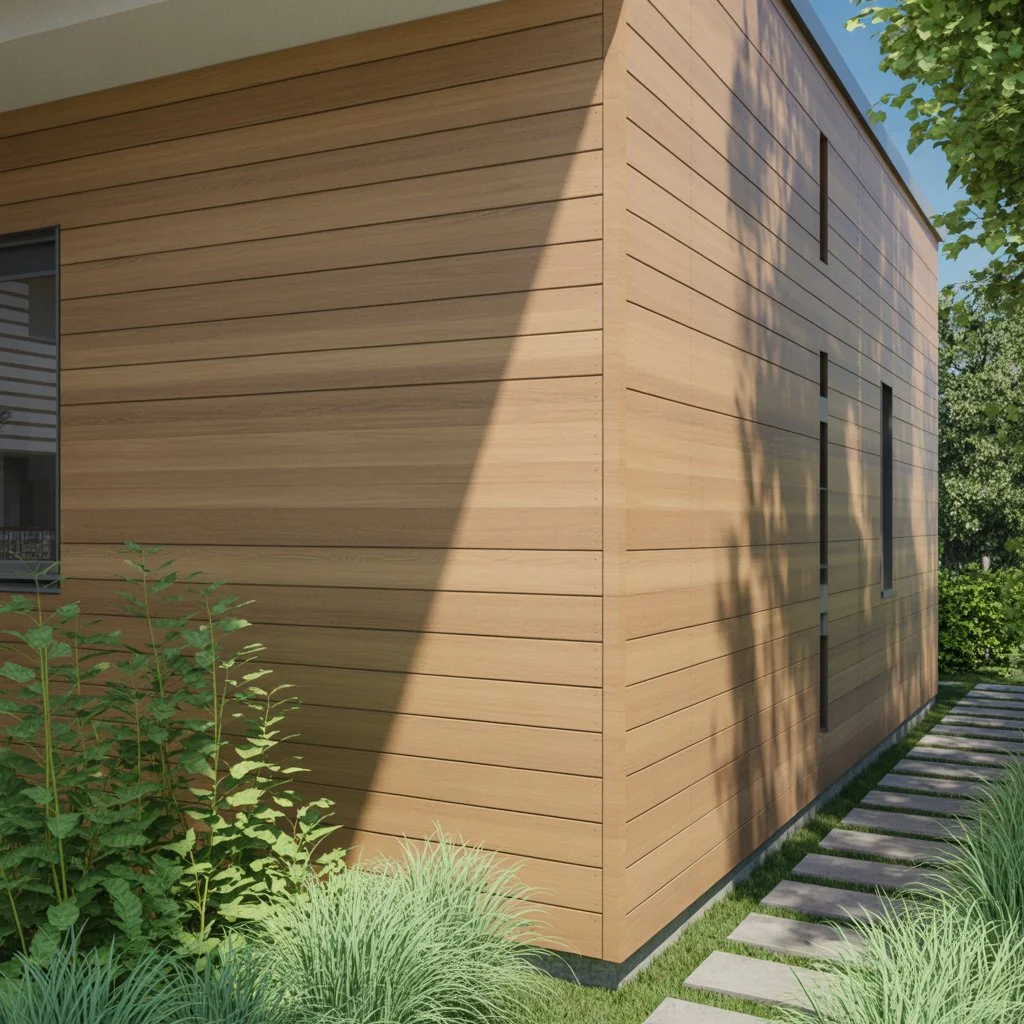
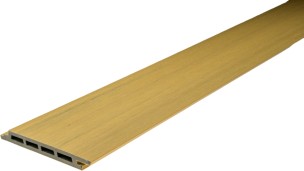
Smooth Premium OAK Composite Cladding Board
Dimensions: 14x138x2950
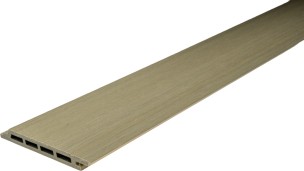
Smooth Premium SILVER FIR Composite Cladding Board
Dimensions: 14x138x2950
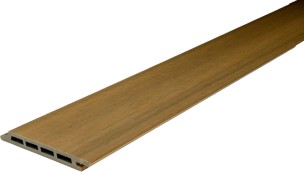
Smooth Premium TEAK Composite Cladding Board
Dimensions: 14x138x2950