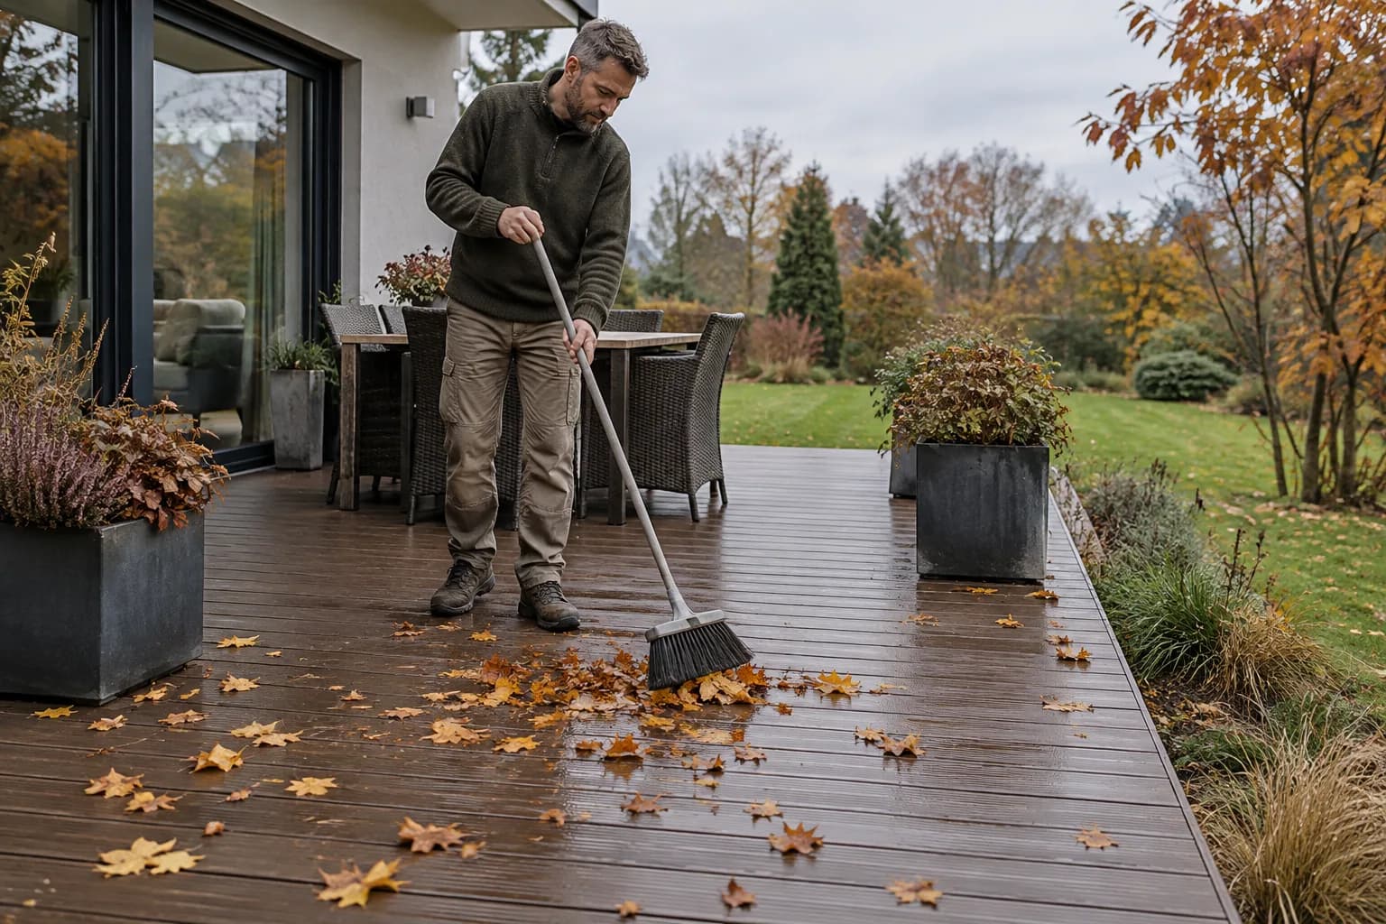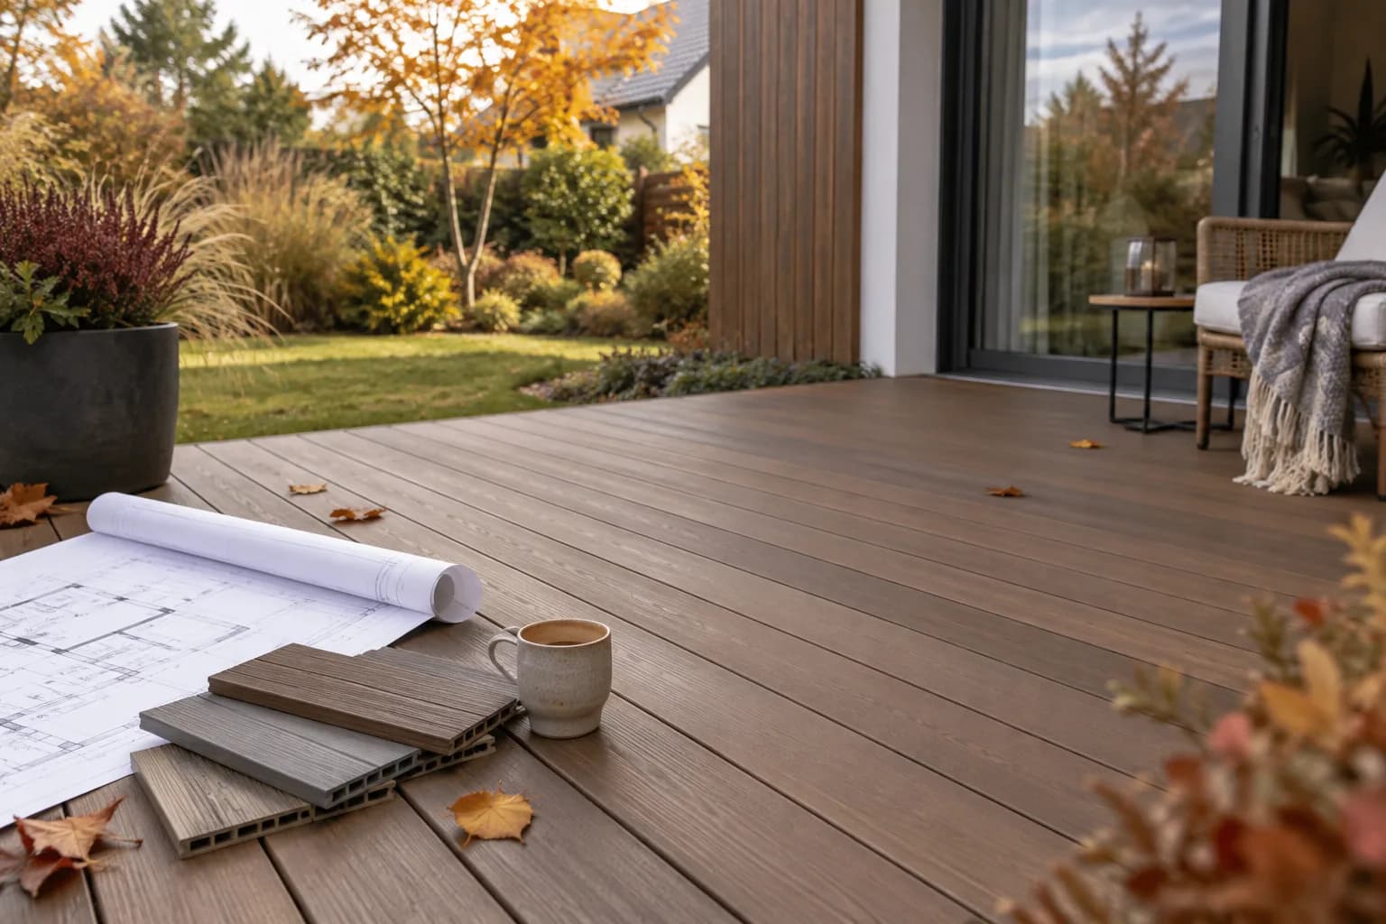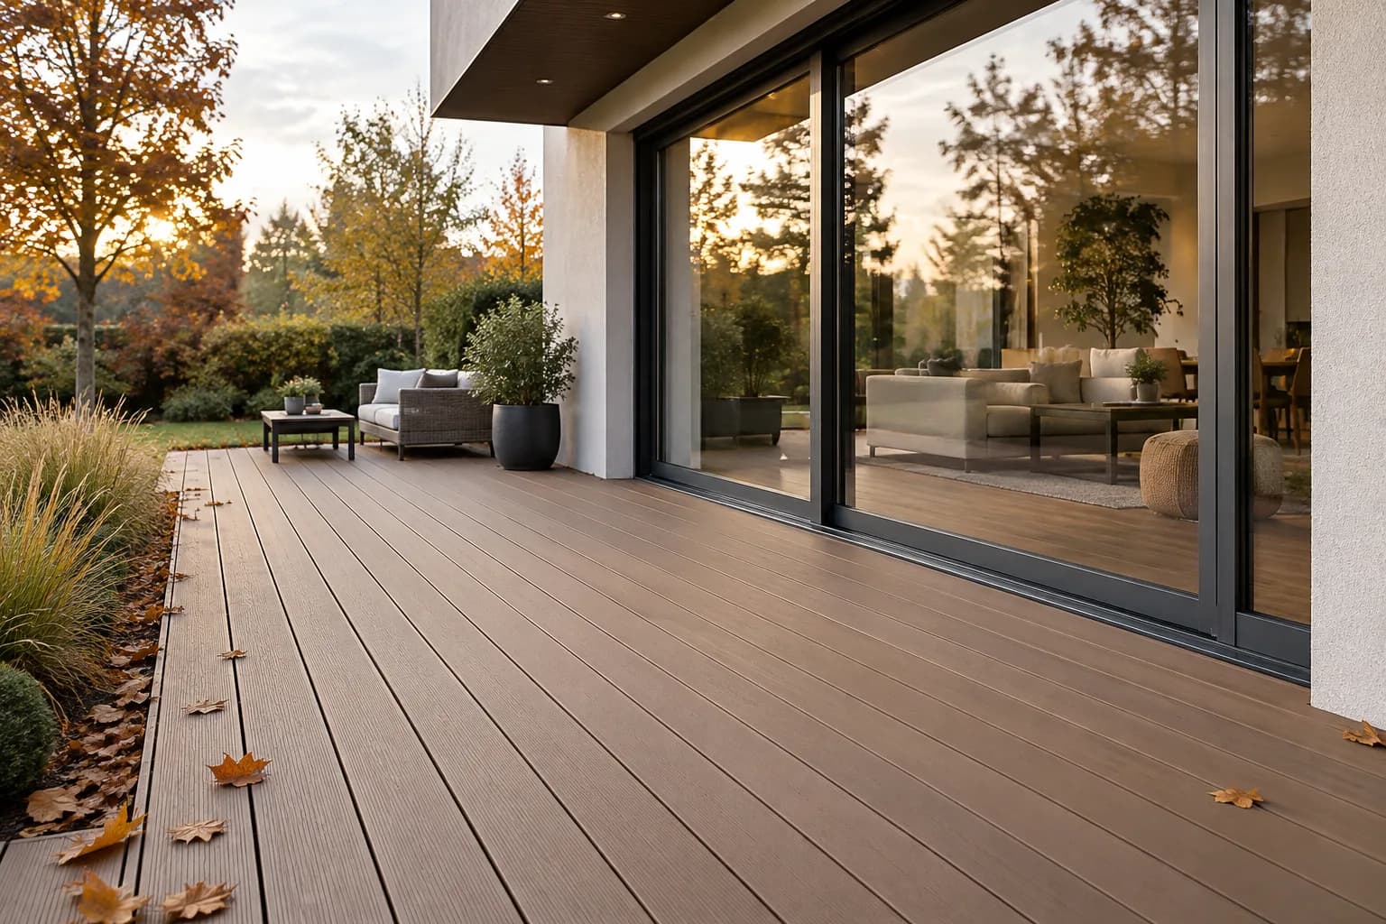
Designing a terrace – inspiration, prices and trends for 2025
Terrace design in 2025: key trends, materials (composite, timber, porcelain tiles, concrete), technologies and estimated project costs in Poland.
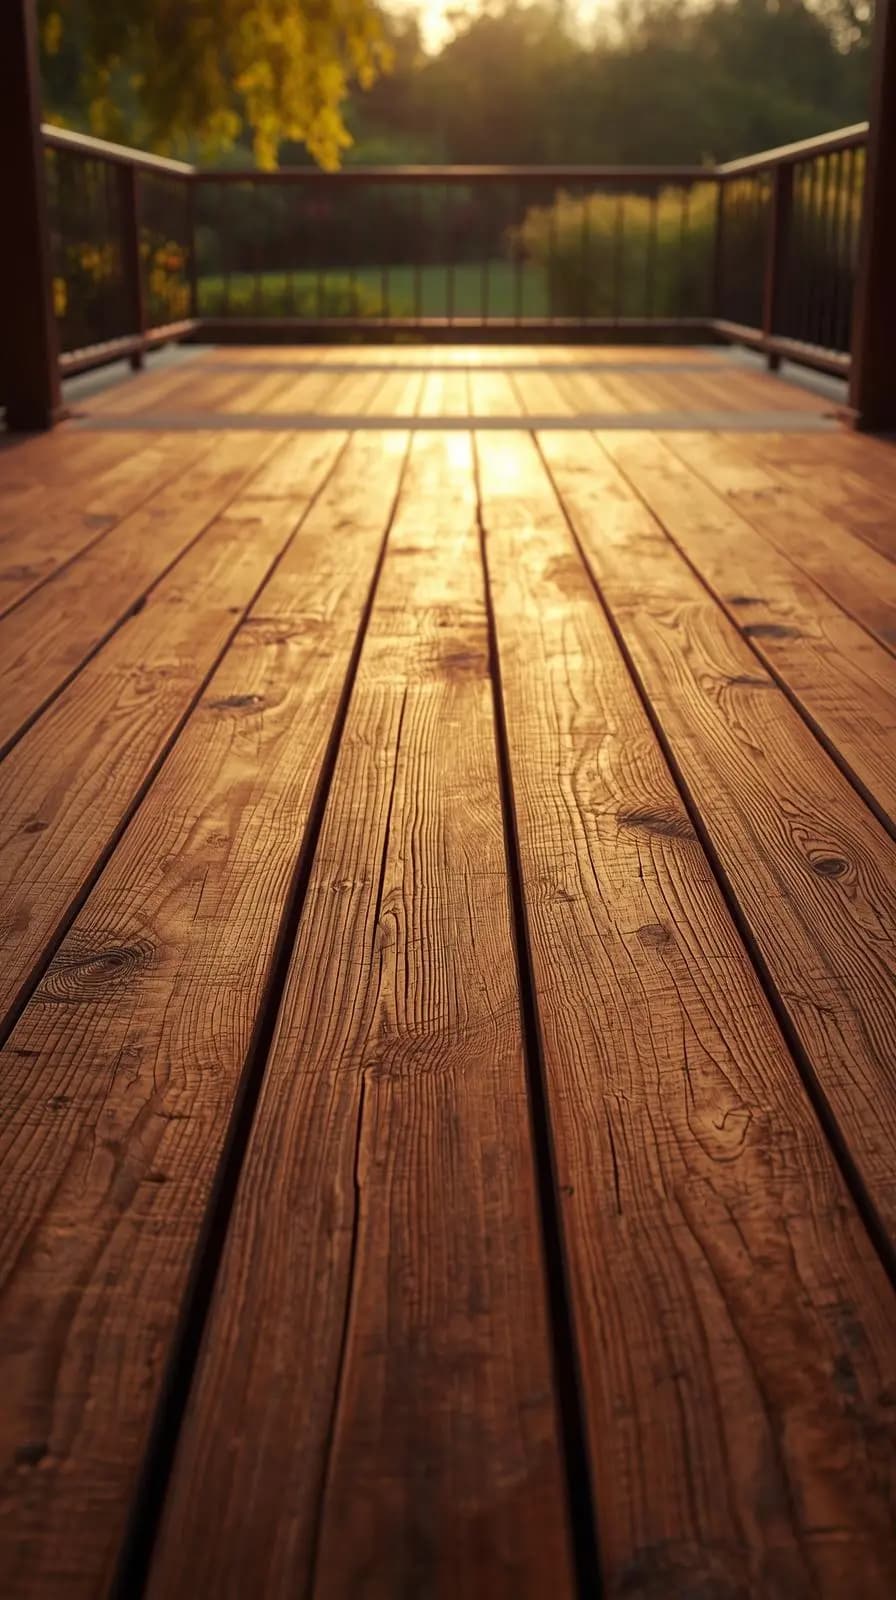
For many householders, a terrace is a place to relax and meet with loved ones, as well as an extension of the home's living area. Good terrace design is about more than aesthetics: it also needs to be functional, durable and suited to the climate. As we enter 2025, new materials, technological solutions and eco-friendly trends are emerging — it is worth knowing what is changing and what to consider before starting your project.
1. What does terrace design mean — definition and aims.
Terrace design is a comprehensive process of planning an outdoor space adjoining a building. It takes into account:
-
location and orientation in relation to the points of the compass (sunlight, shade),
-
climatic conditions (rainfall, frost, humidity),
-
the materials used for the flooring, balustrades, steps and roof,
-
additional features: an outdoor kitchen, relaxation area, dining area, lighting, heating, plants and decorative elements.
The aims of terrace design are:
-
maximum functionality — the terrace should be comfortable and suited to the householders' needs,
-
aesthetics — choosing a style (modern, rustic, boho, Scandinavian, industrial), colours and details,
-
durability and ease of maintenance,
-
safety — structural load-bearing capacity, slip resistance, balustrade stability and protection against moisture,
2. Architectural and stylistic inspiration for terraces in 2025.
Modern and minimalist style
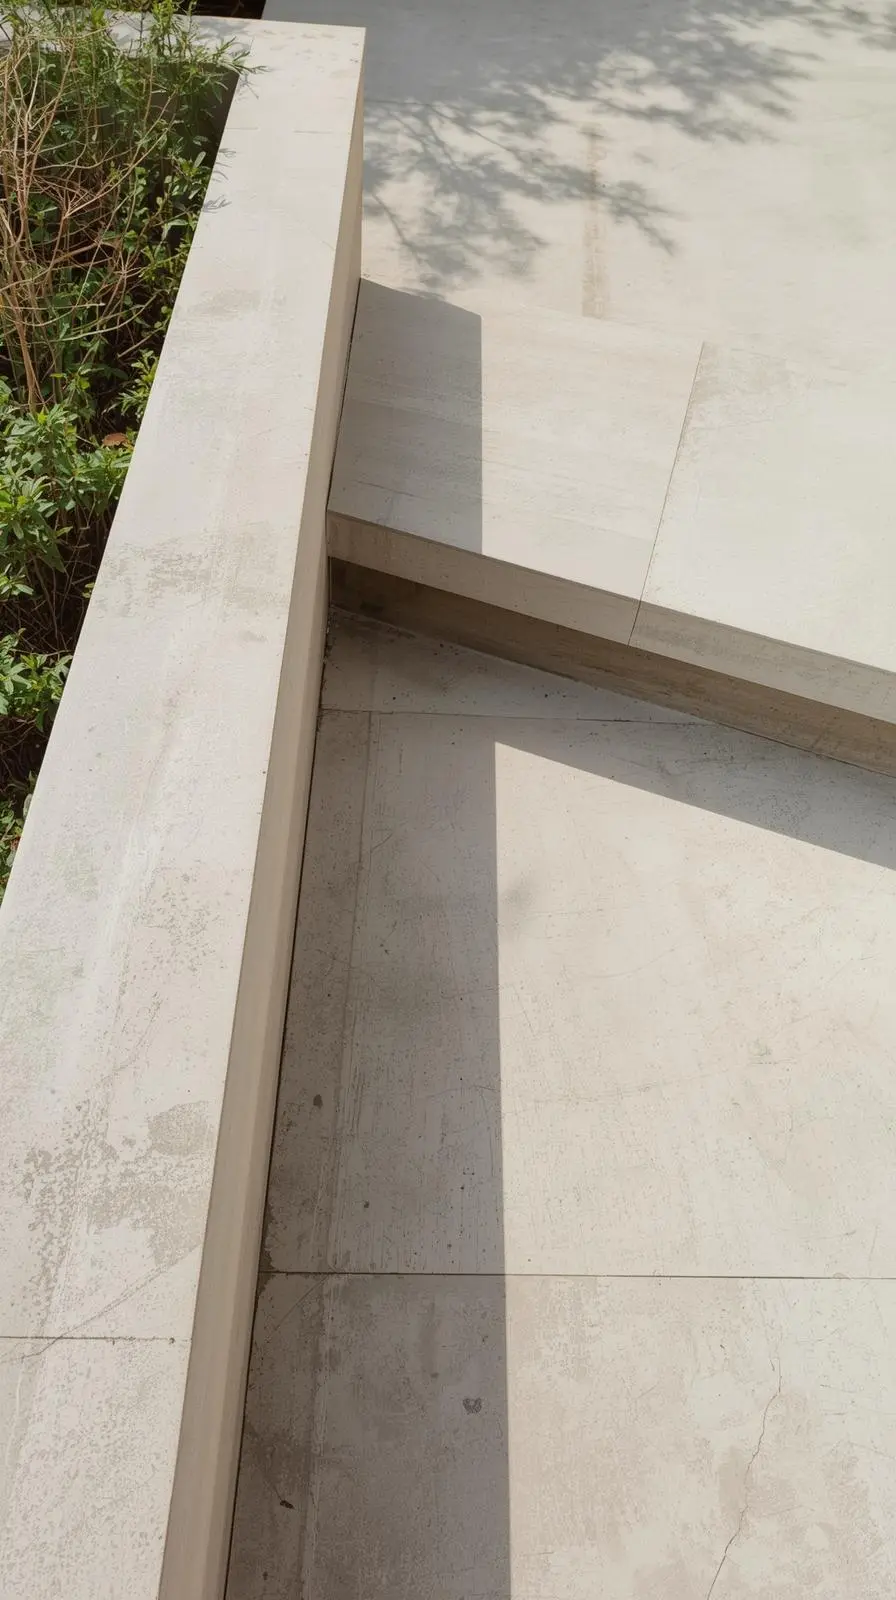
Terraces with clean lines, large glazed areas and neutral colours (greys, white, black) will dominate the coming season. Materials such as architectural concrete, composites, aluminium and galvanised steel are characteristic features of modern projects.
A return to nature — terraces close to nature
A trend inspired by nature's aesthetic: wood, stone, plants (green walls, planters, climbing plants) and natural earth tones. Terraces with wooden flooring, connected to the garden or featuring roofing made from natural materials.
Boho, rustic and Mediterranean style
Warm colours (terracotta, beige, yellows), handmade elements, mosaic tiles, ceramics and decorations made from rattan and woven materials. Stone-look tiles or porcelain tiles styled to resemble terracotta.
All-season terraces and covered spaces
Designs featuring glazed walls, sliding panels, automatic awnings, underfloor heating or a bioethanol fireplace are becoming increasingly common — making the terrace useful in autumn and early spring too.
Terraces integrated with a smart home
App-controlled LED lighting, weather sensors (close the roof when it rains), heating, automatic plant watering and outdoor speakers — these technologies will become increasingly widespread.
3. Material trends: what's leading the way?
| Material | Advantages | Disadvantages | Predicted popularity in 2025 |
|---|---|---|---|
| Exotic wood (larch, teak, cumaru) | Aesthetic appeal, natural appearance, good non-slip properties | High price, requires treatment, prone to discolouration | Moderate, in premium projects |
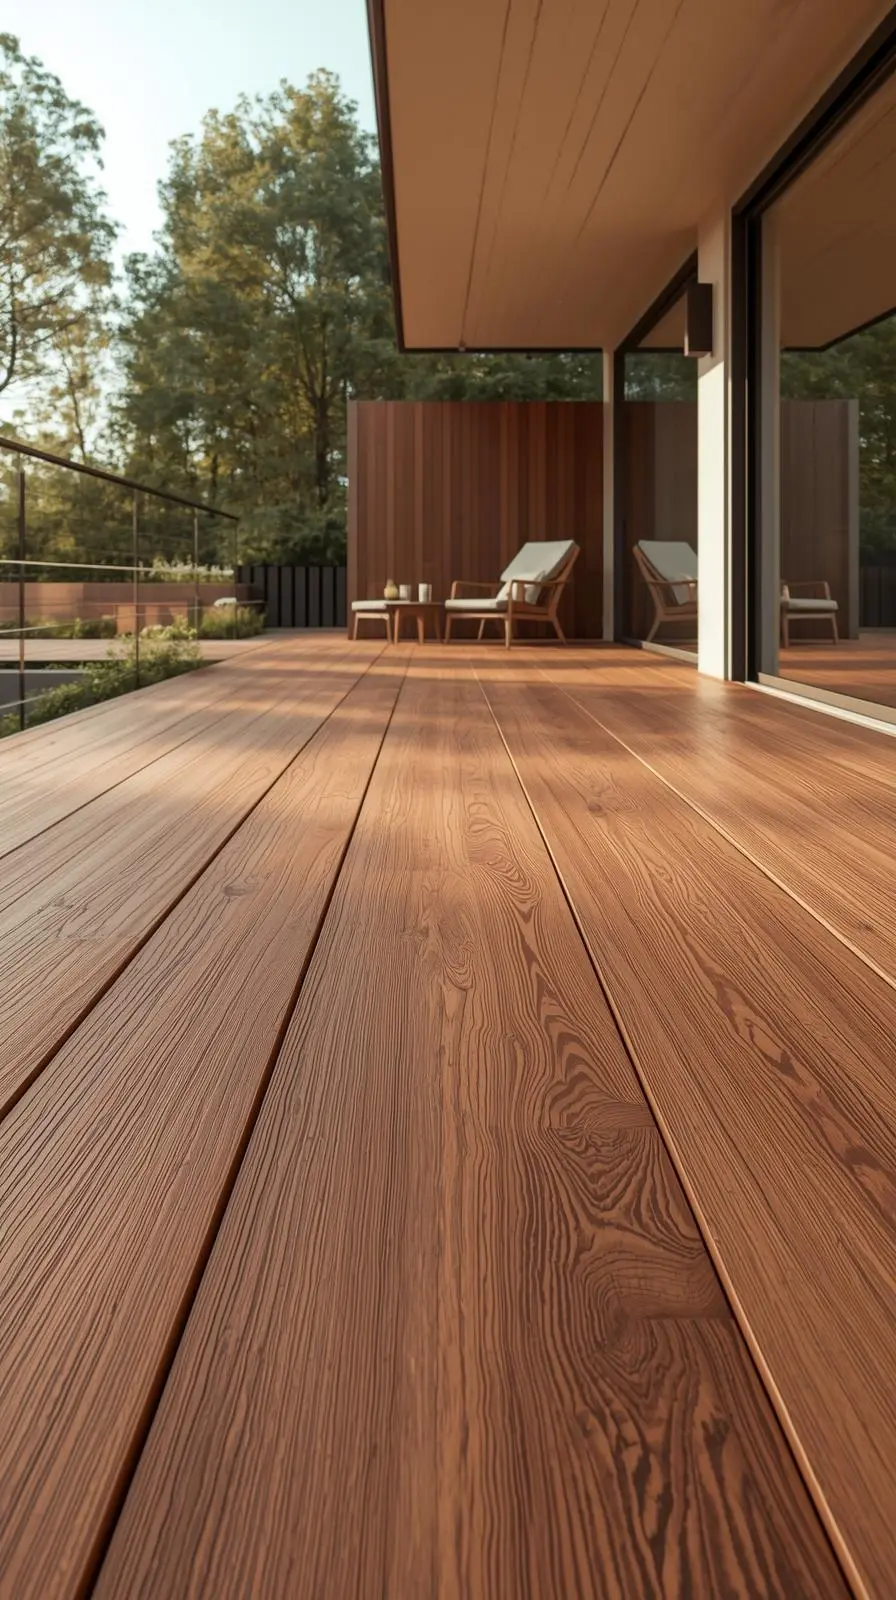
| Composite wood | Low maintenance, resistance to rot and mould, wide range of colours | Higher initial cost, may heat up in full sun | Very high — trends point to growing interest |
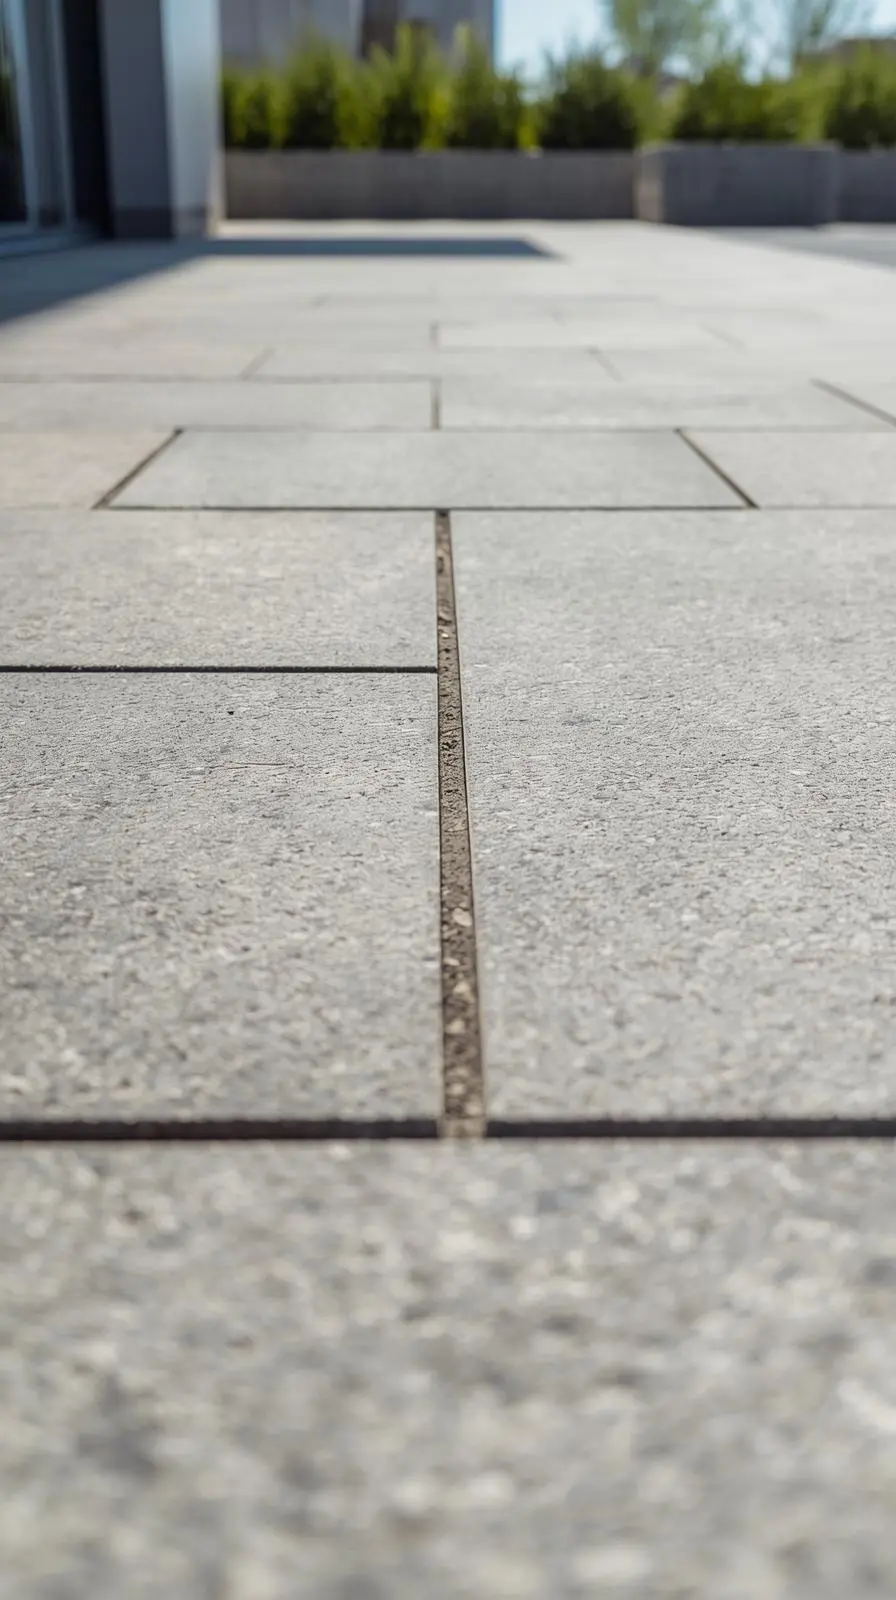
| Porcelain tiles and ceramic tiles | Durability, easy to clean, many designs | Risk of cracking in frost if laid incorrectly, slippery when wet | Popularity is stable, particularly in rustic and Mediterranean styles |
| Natural stone (slate, sandstone, granite) | Elegance, durability, natural character | High weight, installation cost, maintenance, cold feel of stone | For premium projects or as a decorative feature |
| Architectural concrete and prefabricated elements | Minimalism, low cost of the base material, can be coloured | Requires impregnation, cold appearance, cracks if poorly made | High — particularly in modernist designs |
| Roofing: glass, aluminium, wood | Simple installation, transparency, style | Cost, maintenance (glass); contact with aluminium can create thermal bridges | Increasingly common in year-round terraces |
4. Technologies and functional solutions
For terrace design to be truly modern, it is worth considering technologies and features such as:
-
Terrace heating — radiant heaters, heated floors, gas or electric heaters; particularly useful for terraces used outside the summer months.
-
RGB LED lighting — LED strips around the floor and steps, a ceiling with backlighting, lamps with motion sensors.
-
Automatic roofing and screens — remote-controlled awnings, sliding panels, blinds, pergolas with rotating louvres.
-
Eco-friendly solutions — rainwater collection, recycled materials, solar systems for terrace lighting, energy-efficient lamps.
-
Plants and vertical gardens — green walls, planters on the terrace, climbing plants that create a natural screen; they provide shade and improve the microclimate.
5. Prices – estimated cost of building a terrace in Poland in 2025.
The cost of terrace design depends on many factors: the size of the area, materials, the complexity of the structure and extras (screens, heating, lighting). Below are some indicative price ranges for different types of terraces in Poland in 2025:
| Terrace type / scope of work | Area 20-30 m² | Area 30-50 m² | Additional notes |
|---|---|---|---|
| Terrace made from domestic timber (e.g. larch) | 10 000 – 18 000 zł | 18 000 – 30 000 zł | depends on the type of wood, impregnation and structure type |
| Composite terrace | 15 000 – 25 000 zł | 25 000 – 40 000 zł | more expensive material, less labour-intensive installation, but a suitable substructure and ventilation are important |
| Terrace with porcelain stoneware / frost-resistant tiles | 8 000 – 15 000 zł | 15 000 – 25 000 zł | including the structure, substructure, waterproofing and grouting |
| Stone terrace (e.g. granite, sandstone) | 20 000 – 35 000 zł | 35 000 – 60 000 zł+ | much depends on the stone and transport; the heavy structure may require reinforcement |
| Year-round terrace with roofing / glazed walls | 30 000 – 50 000 zł | 50 000 – 80 000+ zł | includes the structure, insulation, glazing and the option of heating |
| Additional features | Lighting: 1 000-5 000 zł; heating: 2 000-10 000 zł; pergola / awning: 2 000-15 000 zł | — | depending on the technology, controls, size and type of materials |
Note: The prices above are indicative and may vary considerably depending on many factors. The final cost of building a terrace depends primarily on:
-
Region of Poland – in large cities such as Warsaw, Kraków or Wrocław, material and labour costs are usually up to 20-30% higher than in smaller towns.
-
Time of year the work is carried out – spring and summer are the busiest periods, which often means higher rates for building teams. In autumn or winter, more favourable prices can sometimes be obtained, especially for materials.
-
Availability of materials – for imported raw materials, such as exotic timber or modern composites, prices may change depending on exchange rates, transport costs and global logistical problems.
-
Contractors’ experience and reputation – reputable companies with extensive portfolios of completed projects generally charge higher rates, but in return offer high quality and a guarantee for the work carried out.
-
Complexity of the project – terraces with additional features, such as heating, LED lighting, sliding roofs or vertical gardens, require more work and specialist materials, increasing the total investment cost.
Before starting work, it is therefore worth obtaining several quotes from different contractors and comparing offers from building materials wholesalers. This will help you estimate the budget more accurately and avoid unpleasant surprises during the project.
6. Design process — step by step.
For terrace design to run smoothly and be satisfying, it is worth following these stages:
-
-
Assessing needs and budget
Consider how many people will use the terrace, what it will be used for (relaxation, dining, barbecues, a garden), how often and at what times of year. Set a realistic budget — the scope of work and materials must be suited to your financial means. -
Choosing a style and inspiration
Gather photo examples and mood boards: colours, materials, furniture, decorations and plants. This makes it easier to work with an architect or contractor. -
Measuring and assessing the site
Assess the amount of sunlight, wind direction, ground slope and technical access (e.g. electricity and water supply), as well as the existing foundation or terrace structure. -
Architectural and structural design
Technical plans: sub-base, insulation, drainage, supporting structure, roof and balustrades. For more complex projects, documentation for a building permit. -
Choosing materials and contractors
Check the availability, price and quality of materials — wood, porcelain tiles, stone and composite. Ask for contractor recommendations, look at their previous projects and obtain several quotes. -
Construction / installation
First, prepare the ground, drainage and supporting structure. Then lay the floor / surface, install the balustrades, and fit the roof, lighting and other components. -
Finishing and decoration
Furniture, lighting, plants, textiles (cushions, mats, curtains) and decorative accessories. Periodic impregnation and maintenance, if required.
-
7. Mistakes to avoid when designing a terrace
-
-
Neglecting waterproofing and an adequate slope — water must be drained effectively; otherwise, cracks, mould and structural damage may occur.
-
Choosing materials for “today” without considering climate change — heavier rain, heatwaves and frost: choose frost-resistant, UV-resistant materials.
-
Failing to account for maintenance — wood needs impregnation, composite materials may need cleaning, and tile grout can get dirty.
-
Failing to match the terrace to the building’s architectural style — a very modern terrace beside a traditional house may disrupt the harmony.
-
Poorly considered placement of plants or decorative elements — they can restrict space, create shade or block views.
-
Poor structural workmanship — insufficient load-bearing capacity, inadequate foundations or unprofessional installation can lead to faults that cost much more to put right later.
.
-
Summary - an investment in comfort, aesthetics and durability.
Terrace design in 2025 is synonymous with elegance, innovation and considered use of outdoor space. Inspiration comes from nature, minimalism and technology — we are witnessing the growing popularity of materials that are durable, easy to maintain, eco-friendly and aesthetically pleasing. The cost of building a terrace can range from a dozen or so to several dozen thousand zlotys, depending on the area, materials and types of accessories.
If you are planning a terrace, plan it carefully: invest time in considering the style, function, technology and contractors. A good design means a terrace that will serve you for years, look beautiful, be functional and well planned — and, most importantly — bring joy.