Slatted partition – a modern way to divide a space.
A slatted partition is a stylish way to divide an interior functionally. Find out how to use slats to create zones in your living room, kitchen or office while retaining a light feel and modern design.

Today’s interior design schemes are dominated by solutions that combine style, functionality and lightness of form. We are increasingly moving away from heavy, solid partition walls, choosing instead elements that allow us to define zones without closing off the space. One of the most popular trends is a slatted partition – subtle, designer-led and extremely practical.
This solution delights interior designers as well as the owners of flats, houses and offices. Slats make it possible to create cosy, modern and at the same time functional spaces that suit the most fashionable interior design styles: from Scandinavian and loft-style to minimalist.
What are slats and why are they so popular?
Slats are narrow, usually vertical or horizontal strips made from:
-
natural wood,
-
MDF board covered with veneer,
-
wood-effect materials.
Their simple, geometric form has made them hugely popular – both as a decorative feature on walls and as a construction material for creating lightweight partitions.
Why do people choose slats so readily?
-
They are attractive – they add elegance and a modern feel to an interior.
-
They are practical – they allow you to divide up a space without making it feel “closed off”.
-
They are versatile – they suit many different interior schemes and styles.
-
They are easy to install – you can install many systems yourself, without complicated renovation work.
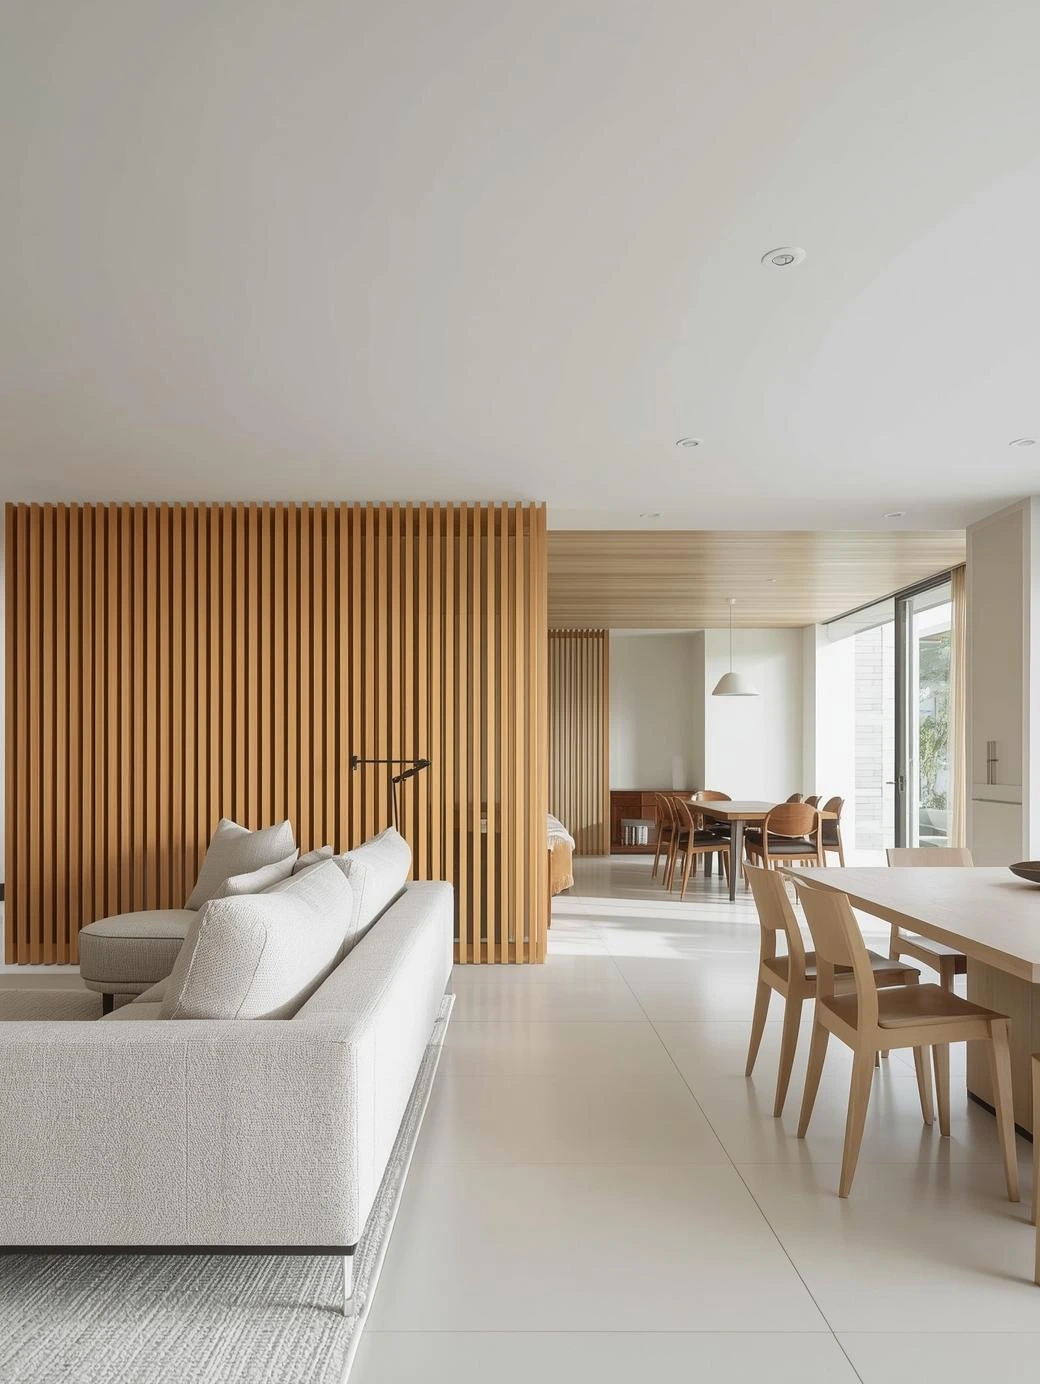
Slatted partition – practical and decorative function
A slatted partition serves two functions at the same time:
1. Dividing the space
It works brilliantly in open-plan interiors where we want to visually separate different zones, for example:
-
the kitchen from the living room,
-
the dining area from the lounge area,
-
the hallway from the living room,
-
a workspace from the rest of the room.
2. Interior decoration
As well as being functional, slats have great aesthetic potential. They can be the dominant feature of an interior scheme or a subtle backdrop for furniture and accessories.
What’s more, well-chosen slats can make a room appear:
-
larger (vertical slats add height),
-
wider (horizontal slats visually lengthen the wall),
-
warmer (slats in a wood colour),
-
more characterful (black slats in a loft style).
Where is a slatted partition best used?
In a flat or house:
-
Living room with kitchen – subtly separating the kitchen area without restricting light.
-
Bedroom – creating a dressing area or a cosy work nook.
-
Hallway – separating the entrance from the living area without making it feel ‘cramped’.
-
Child’s room – creating an area for learning and play.
In offices:
-
dividing open-plan space into smaller areas,
-
separating reception from the office area,
-
lightweight partitions in conference rooms.
In commercial premises:
-
in restaurants – dividing the dining area into intimate zones,
-
in beauty salons – creating comfortable workstations,
-
in hotels – elegantly dividing the lobby and lounge areas.
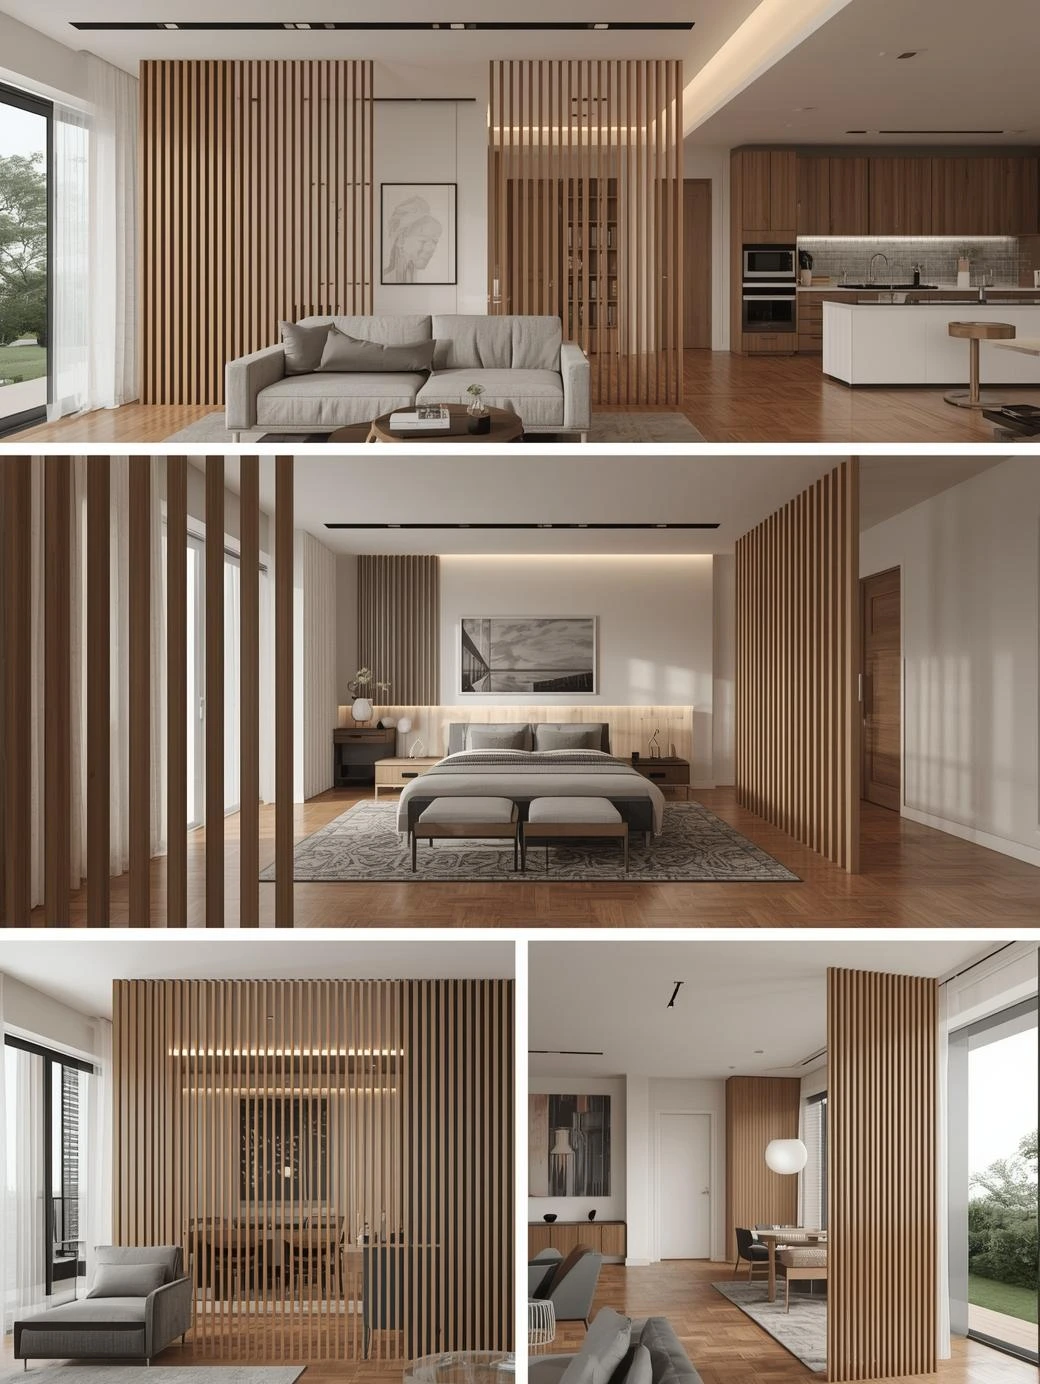
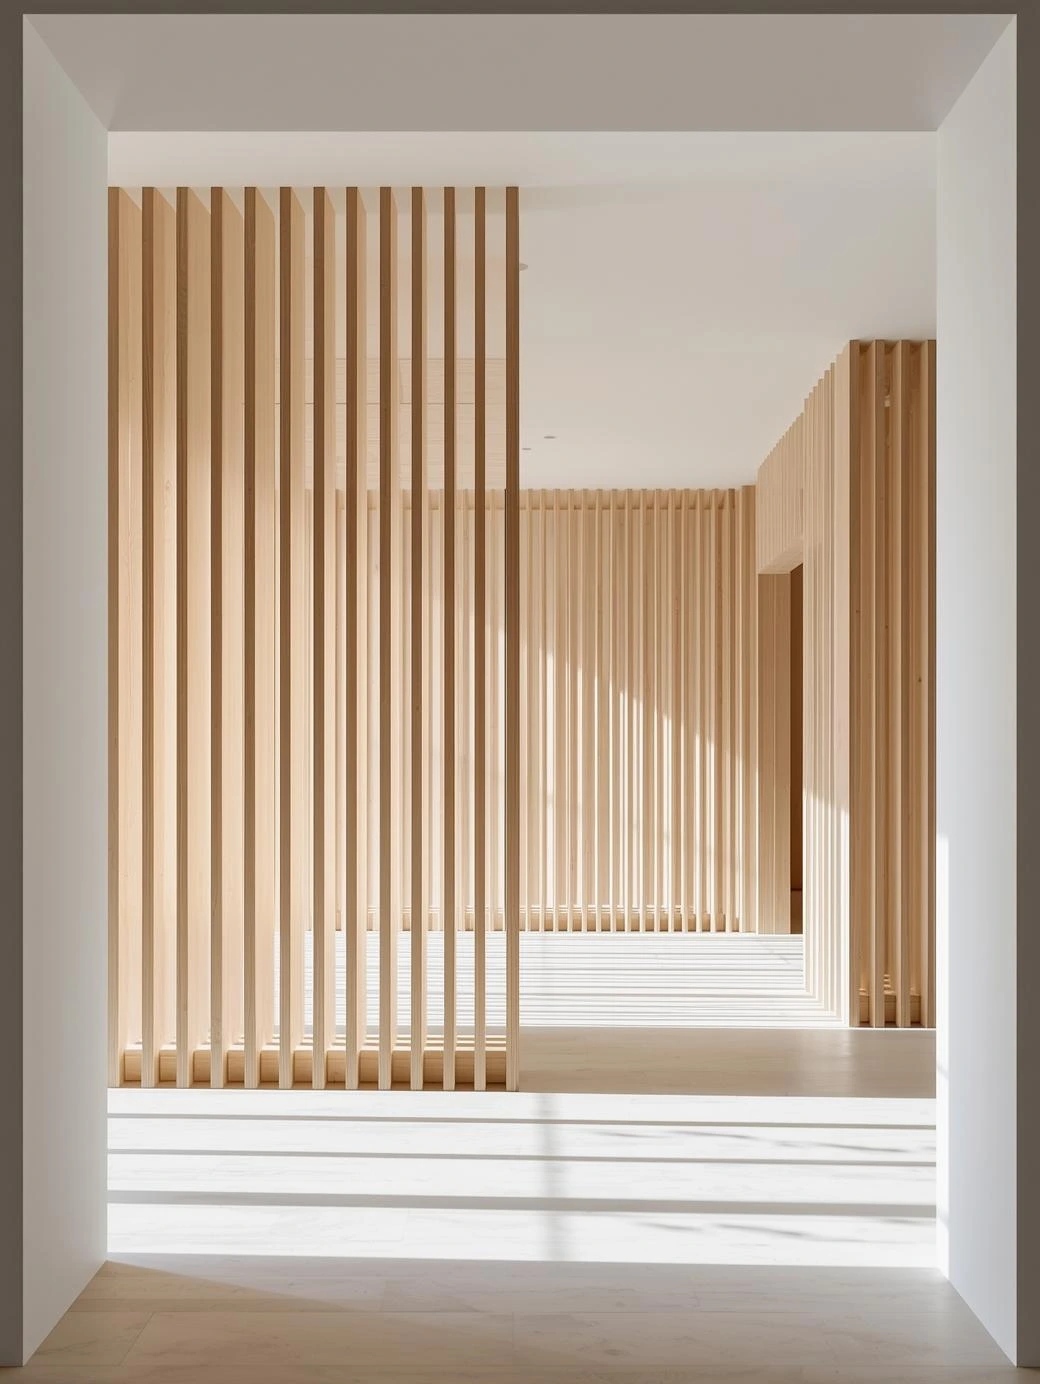
Benefits of slatted partitions
A slatted partition is more than just a trend. It’s a solution that stands the test of time.
The main benefits:
-
Visual lightness – the space remains bright and open.
-
Design flexibility – it’s easy to choose the colour, material and spacing of the slats.
-
Versatility – they suit a range of styles, from modern and industrial to classic.
-
Functionality – they divide a space without completely closing it off.
-
Acoustics – they can improve room acoustics by dampening some sounds.
-
Easy installation – many models can be installed in a day.
How to match a slatted partition to your interior style?
-
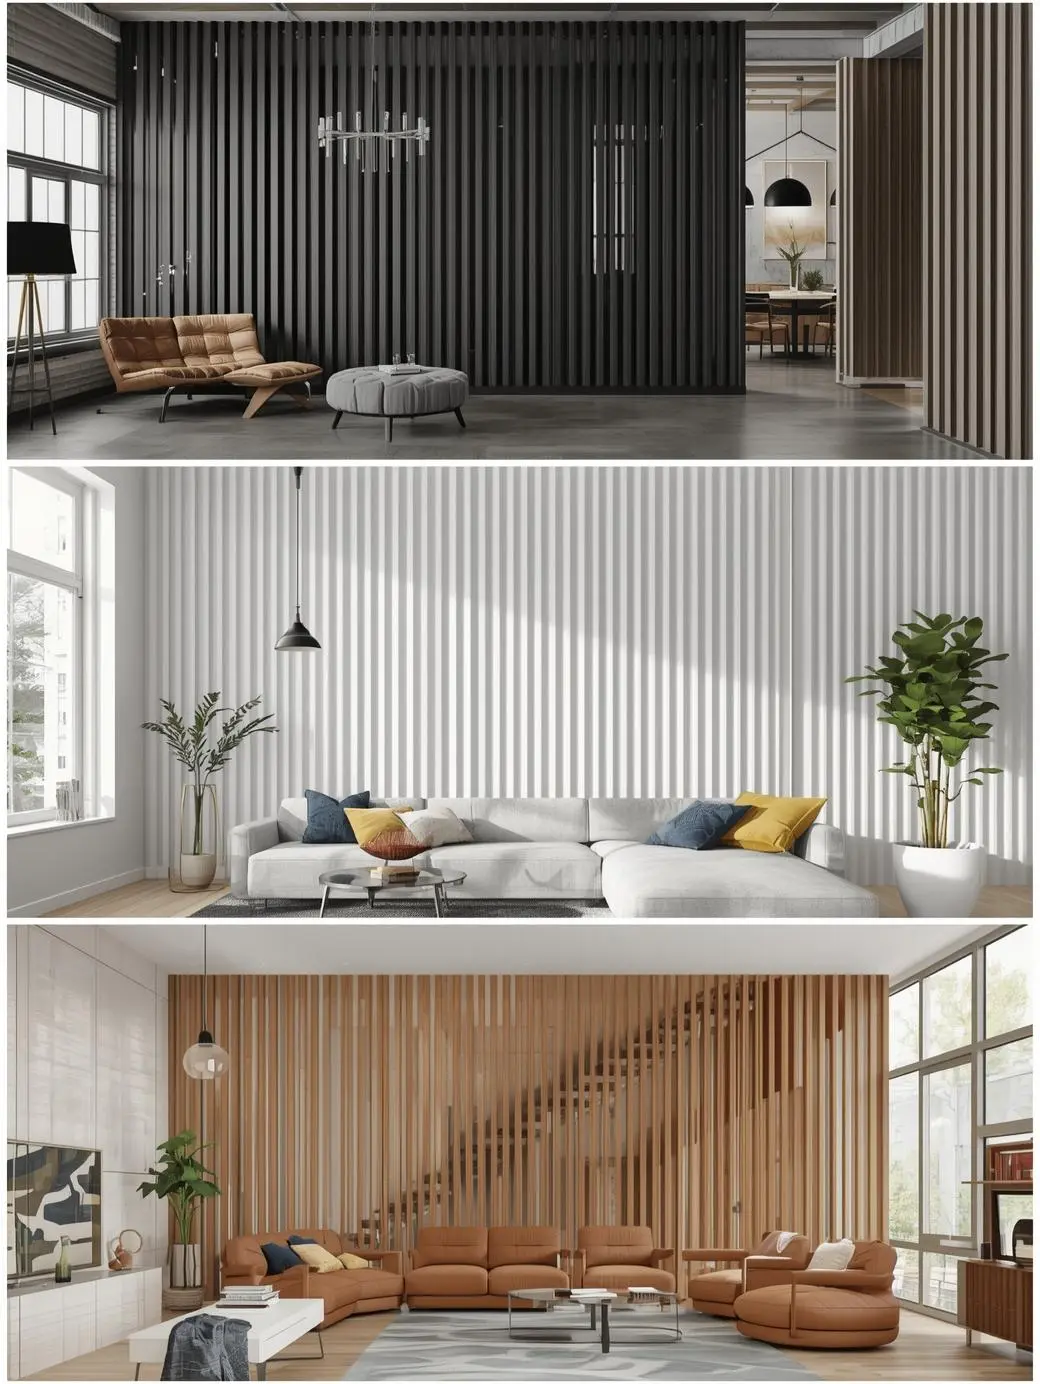
Scandinavian style – light slats in a natural wood colour that add warmth to the interior.
-
Loft style – black slats paired with concrete, brick and metal.
-
Glamour style – white or lacquered slats paired with gold accessories.
-
Minimalist style – simple, uniform slats in understated colours.
Slatted partitions with additional functions
Modern interiors increasingly use slats not only as partitions, but also as multifunctional furnishing elements:
-
slatted partition with shelves – combining decoration with storage space,
-
slatted partition with glass – a subtle barrier that also lets more light into the interior,
-
slatted partition with LED lighting – an eye-catching decorative feature, ideal for a living room or bedroom.
Interior design inspiration – a few ideas
-
Living room and dining room – a vertical slatted partition separating the table from the sofa, with additional LED lighting.
-
Home office – a freestanding slatted partition that creates a private work area.
-
Hallway – slats with coat hooks and a shoe shelf.
-
Teenager’s room – a slatted partition combined with a shelving unit.
-
Restaurant – black slats creating an elegant division between tables.
Frequently asked questions (FAQ) about slatted partitions
1. Does a slatted partition completely block off the space?
No, and that’s precisely its appeal. A slatted partition does not block light or visibility 100%. It is a semi-transparent partition that preserves a sense of spaciousness while gently separating different areas of the room.
2. What are slats made of?
Slats can be made from various materials:
-
natural wood, which warms up the interior,
-
MDF, often covered with a wood-effect laminate,
-
plastics or lightweight aluminium profiles.
The choice of material depends on your budget, aesthetic preferences and expectations regarding durability.
3. Is installing a slatted partition difficult?
Installation is relatively straightforward and, in many cases, you can do it yourself. Depending on the construction, the slats are installed:
-
to the floor and ceiling,
-
directly to the wall,
-
as a freestanding structure.
However, it is worth remembering that professional installation ensures stability and a flawless visual finish.
4. How much does a slatted partition cost?
The price depends on several factors:
-
the type of material (natural wood is more expensive than MDF),
-
the partition dimensions,
-
the installation method,
-
additional features (e.g. LED lighting, shelves, glass elements).
The simplest systems are available from just a few hundred zlotys, while more elaborate designer structures cost several thousand zlotys.
5. Does a slatted partition improve room acoustics?
Yes, slats can have a positive effect on acoustics, especially in large, open-plan rooms. Their construction scatters sound waves, reducing reverberation. However, they are no substitute for specialist acoustic panels if full soundproofing is required.
6. Do slats suit every interior style?
Yes, thanks to the range of colours and finishes, slats work well with almost any style:
-
Scandinavian – light wood,
-
industrial/loft – black slats,
-
glamorous – white or high-gloss lacquered,
-
modern – simple, geometric arrangements.
7. Can slats be combined with other materials?
Of course! Combining slats with these materials is very much in vogue:
-
glass – adds a light, elegant touch,
-
metal – introduces an industrial feel,
-
LED lighting – creates an eye-catching feature.
8. Is a slatted partition suitable for small flats?
Yes, even more so than for large ones. In small flats, slats make it possible to create separate zones without ‘closing off’ the space. This keeps the flat bright and spacious while making it more functional.
Summary
A slatted partition is a solution that combines modern design, functionality and practicality. It makes it easy to divide a space while retaining a sense of lightness and openness. It is an investment that not only improves the comfort of using an interior, but also enhances its aesthetic appeal.
If you are looking for a way to divide a space in style, while avoiding heavy, traditional walls, choose slats. This is a trend that is here to stay.
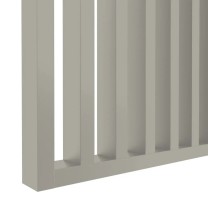
Slatted partition 30x60 mm cashmere up to 2750 mm wide, installation kit
350 - 2750 mm wide
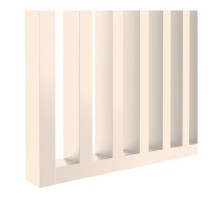
Slatted partition 30x60 mm beige up to 2750 mm wide, installation kit
350 - 2750 mm wide
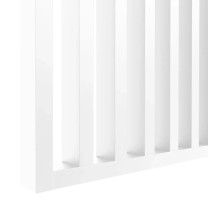
30x60 mm slatted screen, white, up to 2750 mm wide, installation kit
350 - 2750 mm wide
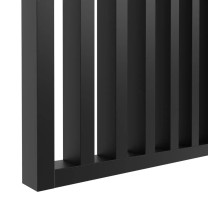
30x60 mm slatted screen, black, up to 2750 mm wide, installation kit
350 - 2750 mm wide