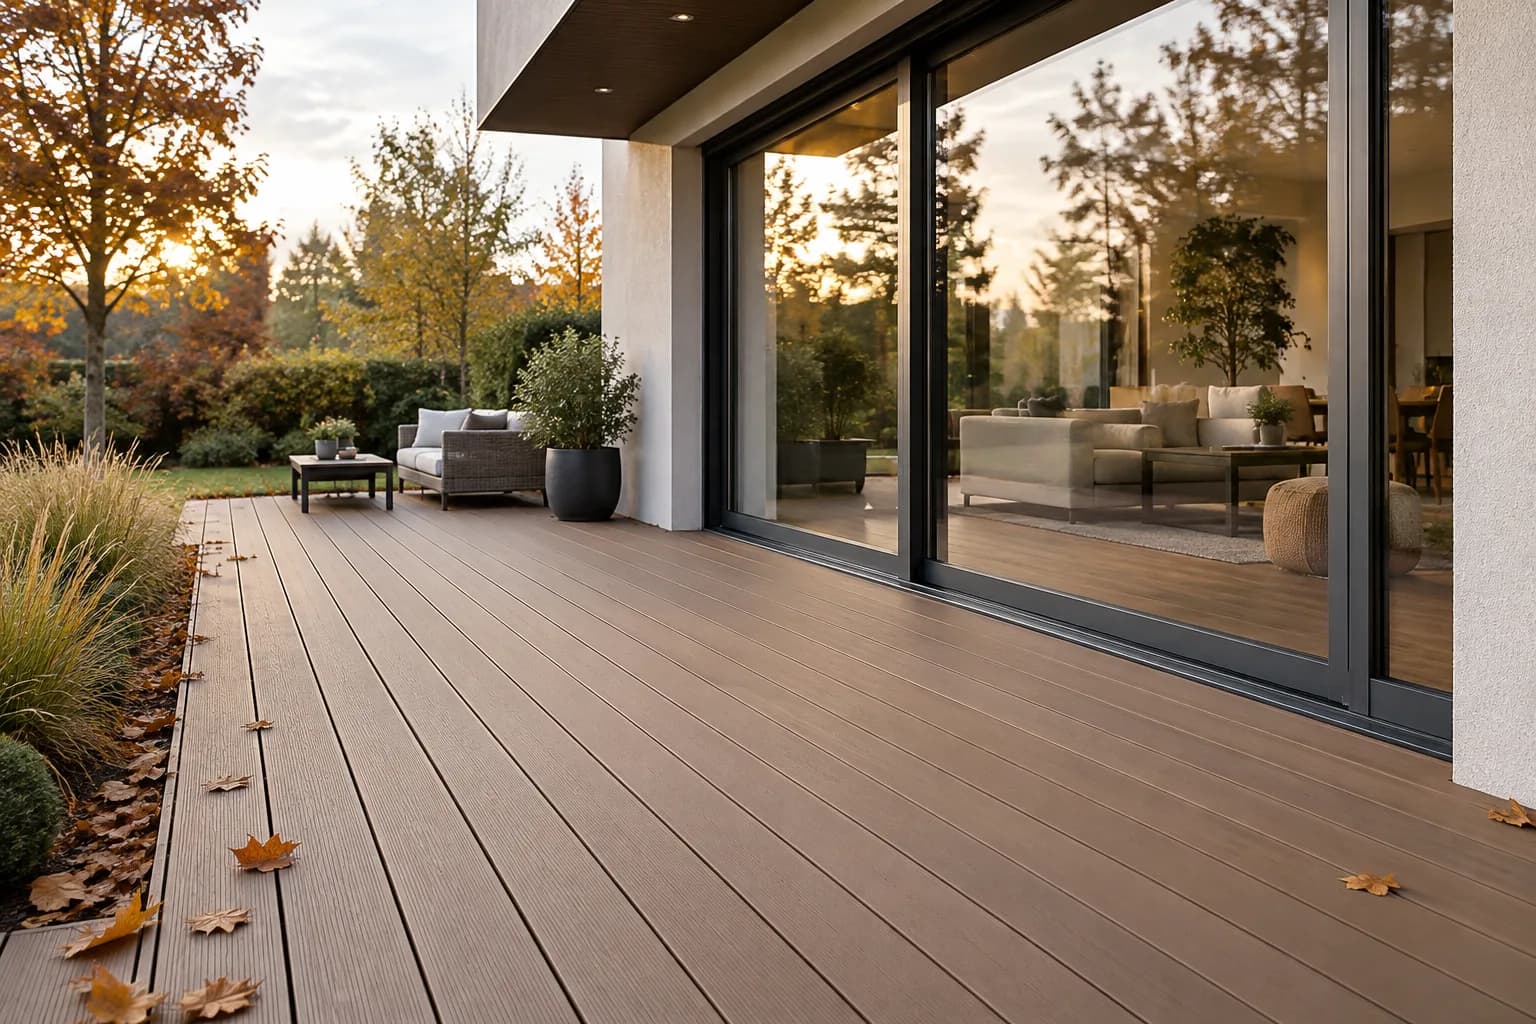
Composite decking on a roof – how should you plan the installation? Find out what to bear in mind!
Planning a rooftop terrace? Find out how to check the load-bearing capacity of the ceiling and prepare for installing composite decking on a roof, step by step. Expert advice!

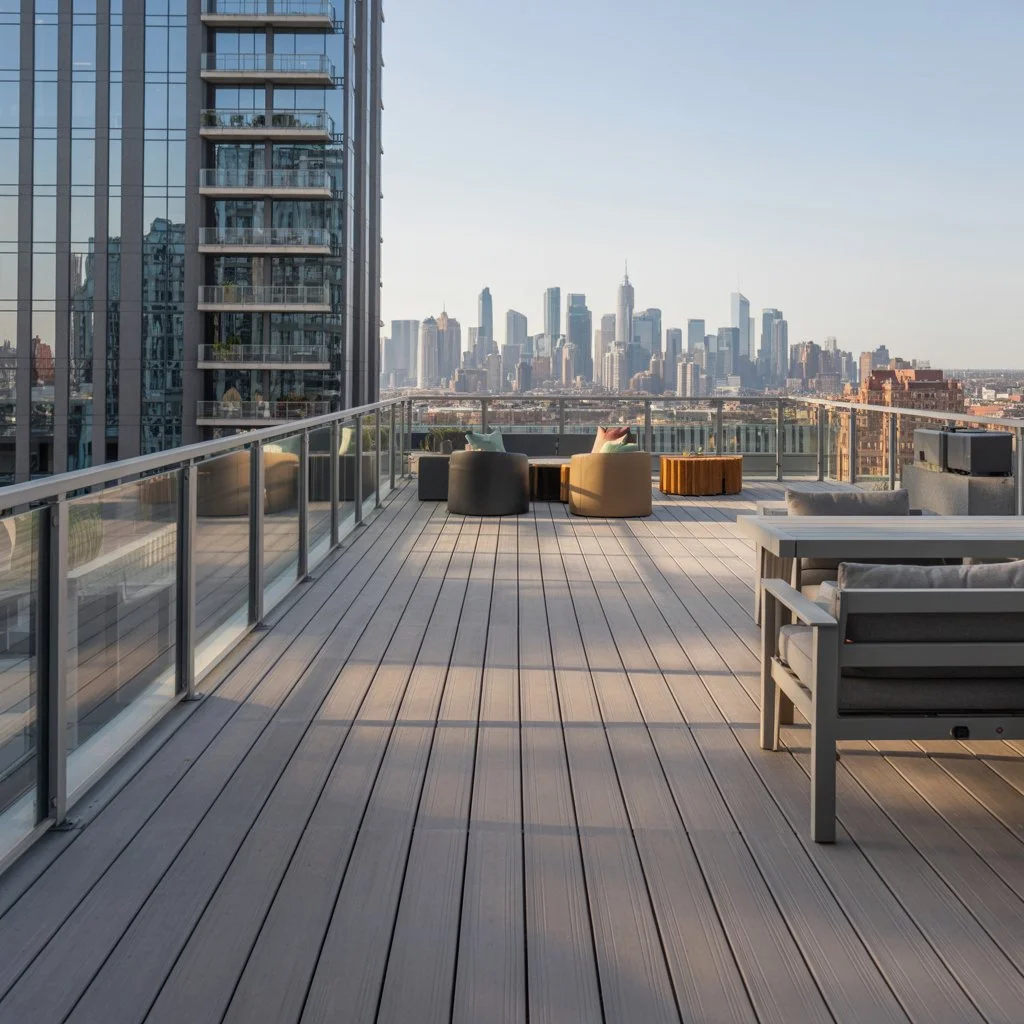
Composite decking on a roof is a great way to make use of space that often remains unused. Creating a green retreat above the city, a home relaxation area or even a mini garden – all of this is possible if you prepare properly for the project. But before you get started with the installation, it is worth pausing for a moment and thinking about the key aspects: roof load capacity, insulation, choice of materials and the installation of composite decking on a roof. In this article, I’ll guide you through all the most important stages – from planning to completion – so that your terrace is safe, durable and, of course, beautiful.
Why have a rooftop terrace?
Let’s face it – extra space in the city is a real luxury. A rooftop terrace not only increases the value of your property, but also gives you a unique opportunity to relax in the peace and quiet of your own home, away from the noise of the street.
What does a composite decking rooftop terrace offer?
- Making use of unused space,
- Being close to nature, even in the city centre,
- The opportunity to create a garden, relaxation area or place to work,
- Increased appeal and value of the investment.
But be warned – building a terrace like this is not just about aesthetics. Above all, structural safety and a well-thought-out installation are what matter.
Step 1: Check the roof load capacity – absolutely essential.
Let’s start with the most important thing: roof load capacity. This is an absolutely crucial parameter that determines whether a terrace can be created on the roof at all. An insufficiently strong structure can lead to cracks, deformation and even structural failure.
What do you need to know?
- Consult a structural engineer or architect – don’t guess!
- Check whether the roof was designed to bear an additional load (e.g. 300–500 kg/m²).
- Take into account not only the weight of the composite decking boards, but also furniture, people, planters, snow in winter and other factors.
- If the roof needs reinforcing, it’s better to do it before installation than after a disaster.
Tip: Composite decking boards weigh around 12–15 kg/m² on average. Add joists, the substructure and installation accessories – it all adds up to quite a lot!

Step 2: Waterproofing layer – keep the water out.
Once you’ve checked the load capacity, it’s time for the next stage: waterproofing. Water is the biggest enemy of any roof structure – it can lead to leaks, mould and, in extreme cases, damage to the entire roof structure.
How do you protect the roof?
- Use high-quality torch-on roofing felt, PVC or EPDM membranes.
- It’s best to lay the waterproofing layer with a slight fall (approx. 2%) to ensure water drains away.
- Do not puncture the waterproofing during installation – use non-invasive systems or special supports.
Step 3: Installing composite decking on a roof – step by step.
Now that we’ve covered safety and preparation, it’s time for the installation of composite decking on a roof. Composite decking is one of the best materials for rooftop terraces – it is durable, weather-resistant, does not rot and does not need oiling like timber.
What will you need?
- Composite decking boards (solid or hollow),
- A joist system (preferably aluminium or moisture-resistant material),
- Adjustable supports – ideal for flat roofs,
- Fixing clips and stainless steel screws.
Installation stages:
- Position the supports at even intervals (usually every 40–50 cm).
- Install the joists, checking the level – they must be stable and even.
- Fasten the composite decking boards to the joists using clips.
- Leave expansion gaps – composite decking expands when heated!
- Install the finishing trims and enjoy the finished result.
What else is worth considering?
In addition to roof load capacity and the technical aspects of installation, there are several other points worth considering:
- Sun exposure – if the roof gets very hot, consider a pergola or sun sails.
- Side protection – barriers, handrails and balustrades must meet safety standards.
- Lighting – ambient LED lighting, solar lamps or wall lights.
- Plants – choose plants that can withstand wind and sun exposure.
The most common mistakes when building a rooftop terrace.
To save yourself stress and costly remedial work, it is better to be aware of common pitfalls:
- Failing to assess the load-bearing capacity of the floor slab,
- Inadequate waterproofing,
- Installing decking boards without allowing for expansion gaps,
- Using an unsuitable joist system (e.g. wooden joists, which absorb water),
- Installing without levelling.
The greatest advantages of a composite roof terrace.
To finish – a quick summary of why composite is such a great choice:
- Durability – resistant to moisture, mould and UV rays,
- Low maintenance requirements,
- Aesthetic appeal – looks like wood, but is much easier to maintain,
- Easy system installation,
- Eco-friendly – many models are made from recycled materials.
Frequently asked questions (FAQ).
Is every roof suitable for a terrace?
No. It all depends on the building’s structure, the roof’s slope and its load-bearing capacity. If in doubt, always consult a structural engineer.
How much does a composite roof terrace cost?
The average price is between 500 and 800 zł/m² (materials + installation), but the final cost depends on the materials selected, the number of supports and the complexity of the work.
Can a composite terrace be installed DIY?
Technically, yes. But if you have no experience installing terrace systems, it is worth considering professional help.
What should you remember?
Building a composite roof terrace is not only an investment in comfort, but also in the value of your property. However, before you start installation, make sure that:
-
The roof has an adequate load-bearing capacity.
-
An effective insulating layer has been installed.
-
You have chosen the right system and correctly completed the installation of composite decking on the roof.
With a well-planned project and the right team, your roof terrace can become your new favourite place to spend time.
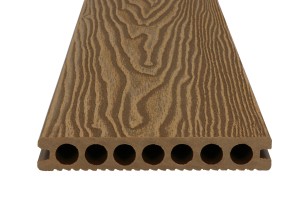
DUO composite decking board 23x148 - 2,9 m
Price per 1 linear metre of decking board: 21,30 zł
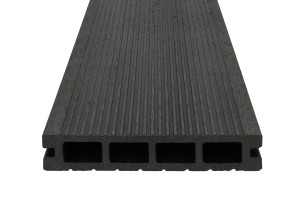
SELECT composite decking board 25x140 - 2,25 m
Price per 1 linear metre of decking board: 17.27 zł
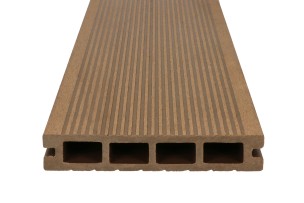
SELECT composite decking board 25x140 - 4,0 m
Price per 1 linear metre of decking board: 17,27 zł
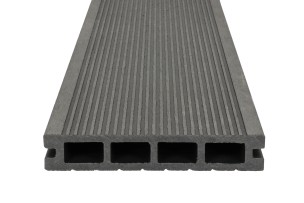
SELECT composite decking board 25x140 - 5,0 m
Price per 1 linear metre of decking board: 17.27 zł