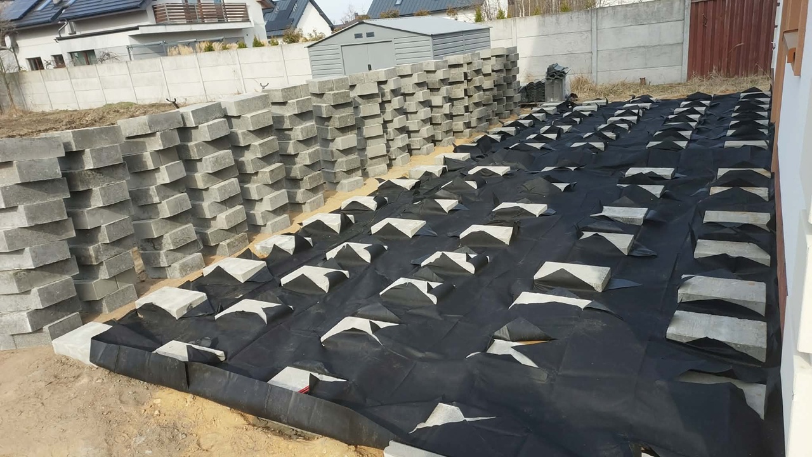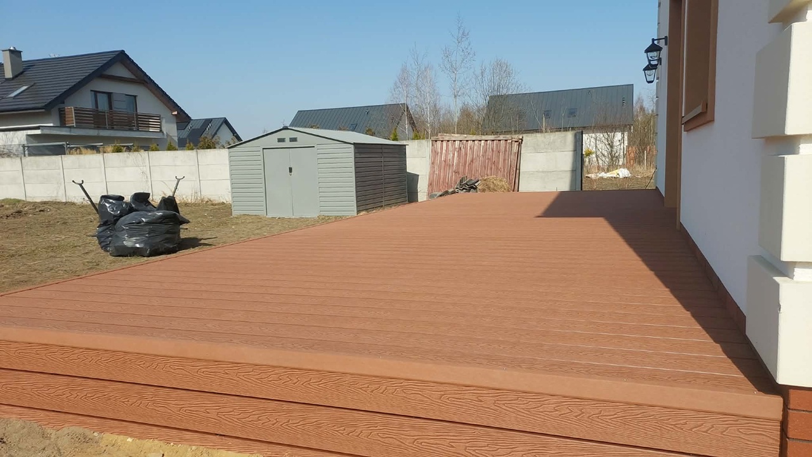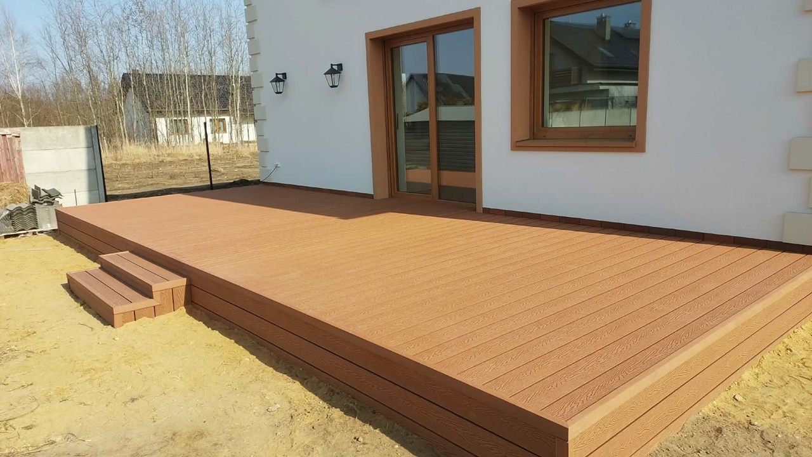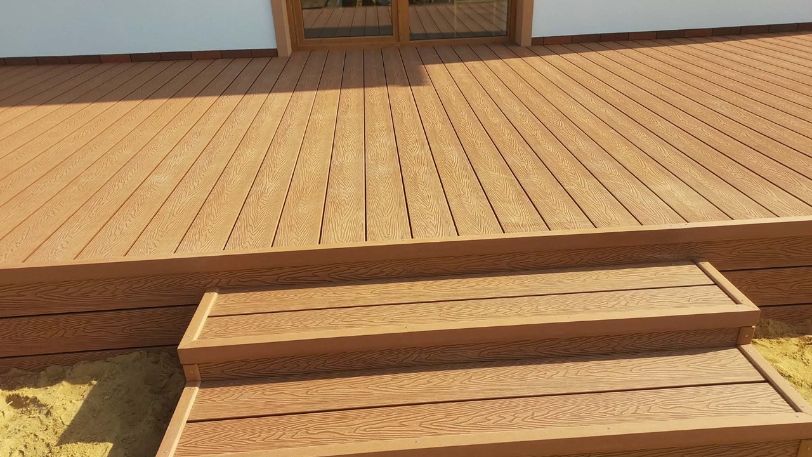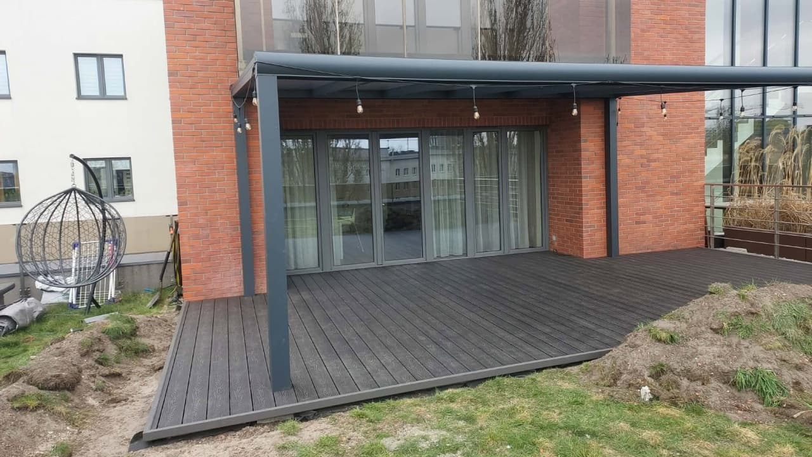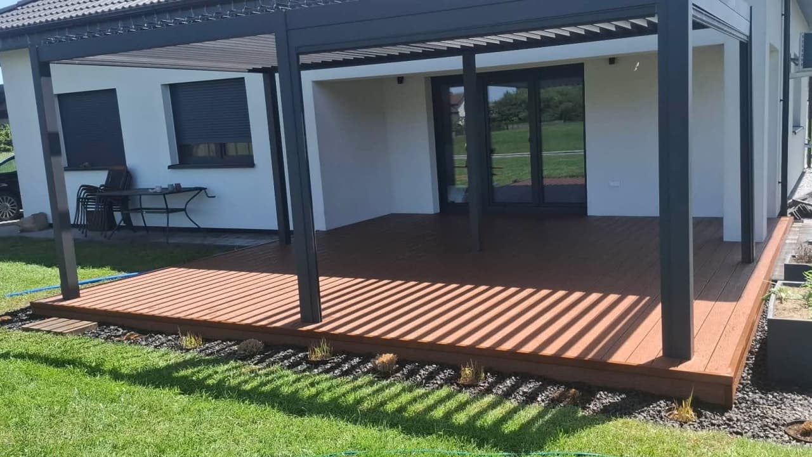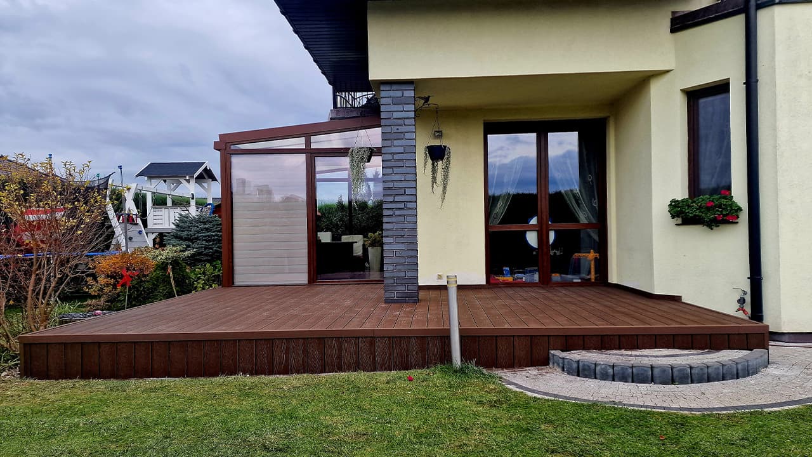
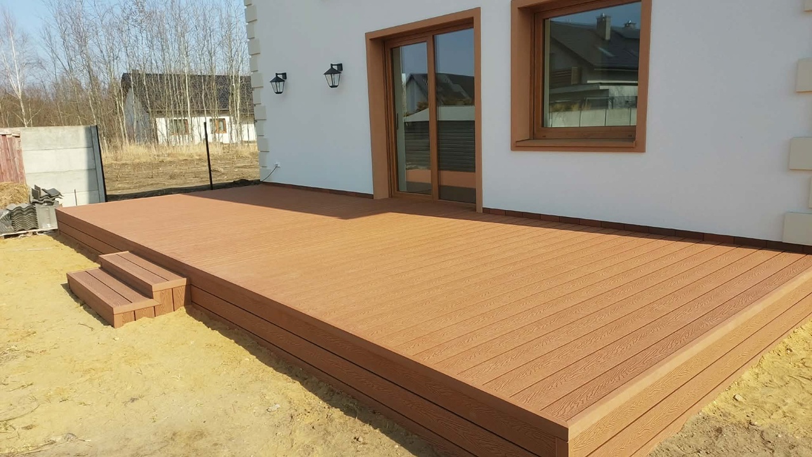
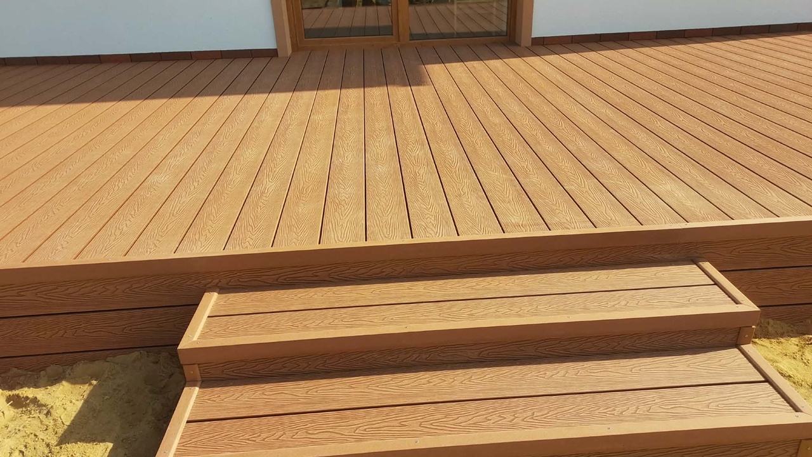
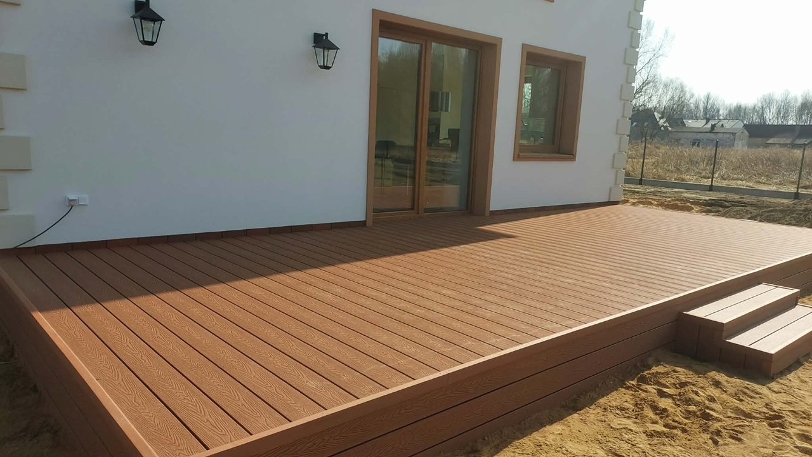
Stage 1: Sturdy patio substructure and ground levelling.
A stable base is essential for any durable WPC (Wood Plastic Composite) patio. In the ‘before’ photos, you can see that we opted for a tried-and-tested solution – concrete blocks.
Due to the shape of the ground and the level of the living room exit, a raised patio substructure (40-45 cm) was required. Using closely spaced support points ensures that the structure will not flex or settle over the years. Professional landscaping fabric was also placed under the blocks to suppress plant growth, keeping the area clean and ensuring proper air circulation beneath the boards.
Stage 2: Supporting structure – decking joists.
For composite decking to remain stable and not flex under the weight of garden furniture or guests, the spacing of the structural components is crucial. For this project, we used high-quality decking joists, which were carefully levelled on the concrete blocks.
Thanks to the use of system-compatible installation solutions, the structure is rigid and ready for heavy loads. The correct spacing between the joists also allows water to drain properly, which is essential for the durability of the entire decking system.
Stage 3: Choice of material – DUO Copper composite decking board.
The investor chose one of our most popular models: Duo composite decking in copper. Why is it such a great choice?
- Design and colour: The copper colour works perfectly with the warm browns of the window frames and the roof of the building. The wood-grain texture gives the patio a natural look with a contemporary feel.
- Durable, with no painting required: Unlike traditional timber, composite decking boards do not need annual oiling or treatment. They are resistant to moisture, fungi and the changing weather conditions typical of our climate.
- Safety: The anti-slip surface of the Duo boards makes the patio safe even after rain.