
What spacing should joists have under composite decking boards? Rules for correct installation.
What joist spacing should you use for composite decking boards? Find out what determines the distance between joists, how to avoid installation mistakes and build a durable composite deck.

A properly built supporting structure is the foundation of a durable deck. We can choose a high-quality composite decking board, good clips and attractive finishing trims, but if the joists are incorrectly spaced, problems may develop over time. Boards bending, an unstable surface and distortion are just some of the possible consequences. That is why the question “what is the joist spacing for composite decking?” is one of the most important to ask before starting to build a deck. However, there is no single universal spacing suitable for all WPC products. In practice, spacing is often around 30–40 cm, but the exact value should always be chosen in accordance with the instructions for the particular board. Factors include the board’s profile and thickness, the product’s construction, the laying pattern and the expected loads on the deck.
Why is the spacing of joists so important?
The joists form the structure that supports the entire deck surface. They transfer loads from the boards to the ground or to the supporting structure beneath. If the spacing of the joists beneath the composite decking board is too wide, the board has too few support points. It may flex excessively when walked on, and the risk of permanent distortion increases under prolonged load. By contrast, a properly designed structure provides adequate rigidity, even support for the boards and a comfortable surface to walk on. Joists are therefore not an area where you should look to make the greatest possible savings without consequences.
Why is the spacing of the joists so important?
The joists form the structure that supports the entire deck surface. They are what transfer loads from the boards to the ground or to the supporting structure beneath. If the spacing of the joists beneath the composite decking board is too wide, the board has too few support points. When walked on, it may flex excessively, and the risk of permanent distortion increases under prolonged load. By contrast, a properly designed structure provides adequate rigidity, even support for the boards and a comfortable surface to walk on. Joists are therefore not an area where you should look to make the greatest possible savings without consequences.
What joist spacing beneath a composite decking board is most commonly used?
In many decking systems, the maximum centre-to-centre joist spacing is around 30–40 cm when boards are installed perpendicular to the joists in the standard way. However, it is important to emphasise that this is not a universal standard for every composite decking board. One manufacturer may recommend a maximum of 30 cm, another 35 cm, while 40 cm may be permitted for a particular profile. For commercial applications, heavier loads or an unusual board layout, the required spacing may be even smaller.
So the most important rule is:
choose the joist spacing to suit the specific board model and the manufacturer’s installation instructions.
If the manufacturer specifies a maximum spacing of 35 cm, increasing it to 40 or 45 cm just to use fewer joists is not a worthwhile saving.
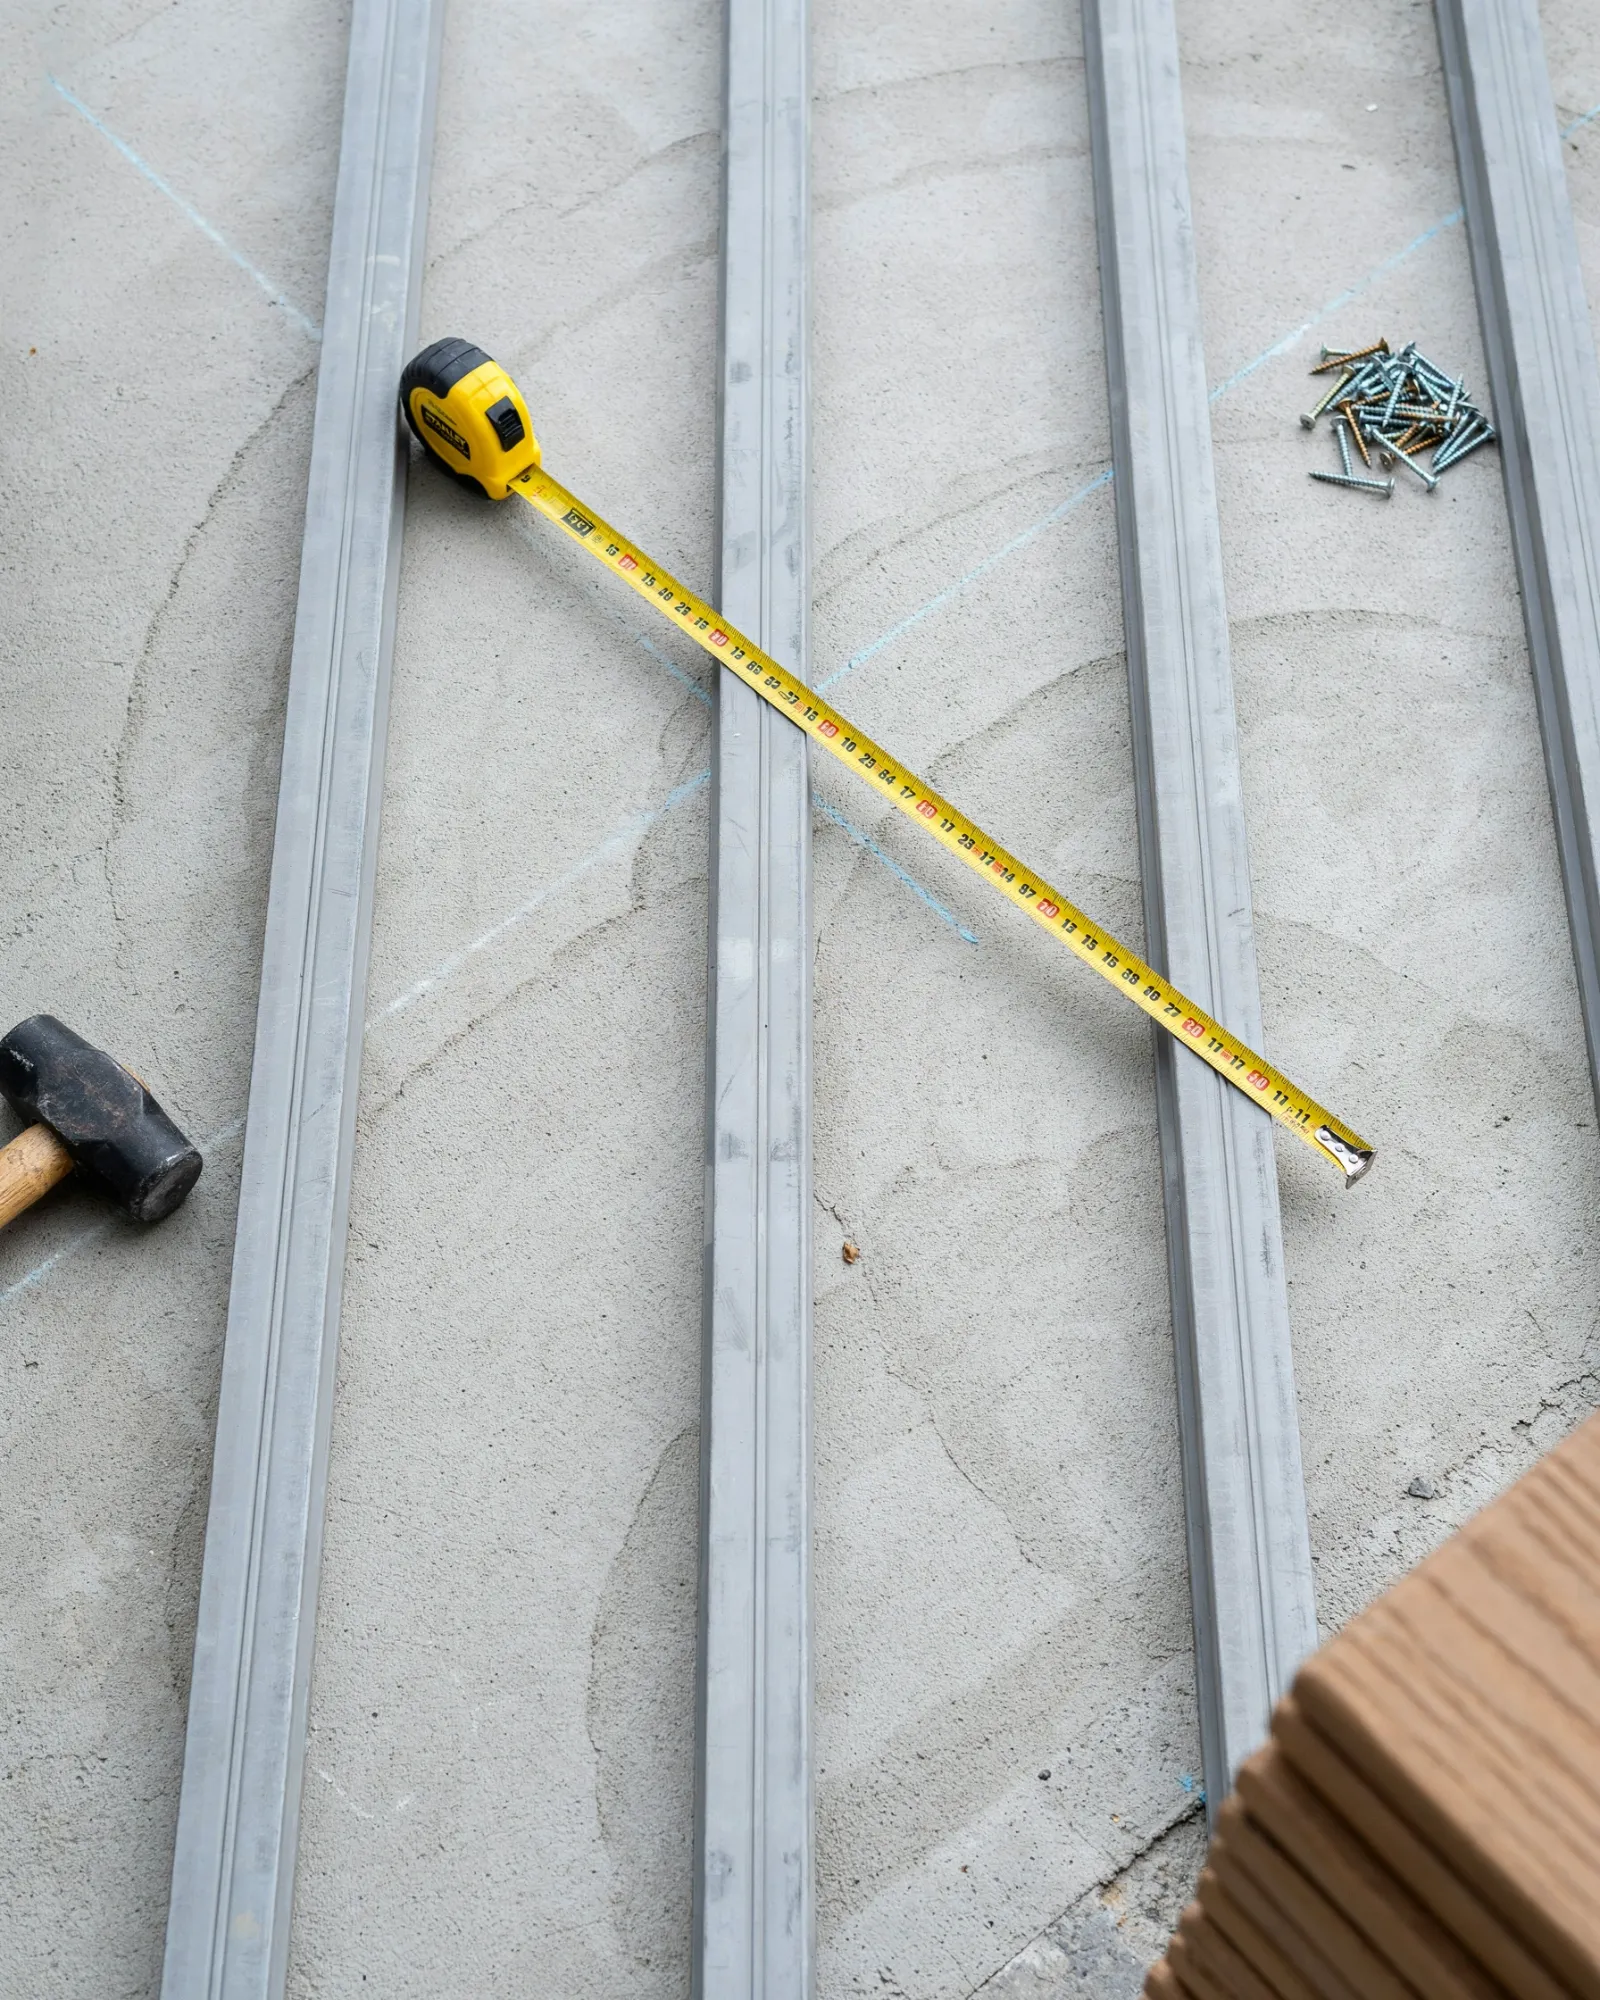
What does centre-to-centre spacing actually mean?
This is an important detail, as it is easy to misunderstand when building the structure. If the manufacturer specifies joist spacing “every 35 cm centre-to-centre”, measure from the centre of one joist to the centre of the next, not from edge to edge. For a large deck, the difference can matter. Before starting work, it is therefore worth checking exactly how the manufacturer defines the distances given in the instructions.
What determines the spacing of the joists beneath a composite decking board?
The first factor is the composite decking boarditself. Individual models differ in cross-section, thickness, construction and rigidity. A solid board may behave differently from a hollow one, and two products that look similar may have completely different installation requirements. The way the deck will be used also matters. The loads on a small deck at a private home differ from those on a restaurant terrace or a heavily used commercial site.
You should also take into account:
- the direction in which the boards are laid,
- the type of joists,
- the load on the structure,
- the geometry of the deck,
- board joints,
- steps and edges,
- the requirements of the specific WPC system.
That is why it is best to design the structure as a complete system, rather than as a set of randomly selected components.
Boards laid at an angle require extra care.
Standard spacing values are usually specified for boards installed perpendicular to the joists. The situation changes when the design calls for boards to be laid diagonally, for example at an angle of 45 degrees. The actual distance between the board’s support points then increases, so the structure will usually need closer spacing. Check the exact value in the manufacturer’s documentation. This is particularly important with more decorative composite decking patterns.
Composite joists or aluminium?
Different types of substructure can be used beneath composite decking, and composite joists and aluminium joists are particularly popular. Composite joists are often part of a complete decking system. They are moisture-resistant and work well with the specified clips. Aluminium joists, on the other hand, offer high rigidity and corrosion resistance. They are often used in more demanding structures, on adjustable pedestals and in projects where structural stability is particularly important. It is important, however, to distinguish between two measurements: the spacing between the joists beneath the boards and the spacing between the support points for the joists themselves. These are not the same. Both measurements should be selected in accordance with the system specifications and structural requirements.
What about where two boards join?
This is one detail that can determine the quality of the entire deck. If the ends of two boards meet at one point, they need to be properly supported and capable of being fastened independently, in accordance with the manufacturer’s system. This often means using a double joist or two joists laid side by side.
Why?
Each board end should have stable support, suitable fastening and the required expansion gap. Trying to fasten two ends incorrectly to a single narrow joist can cause problems with clips, expansion gaps and edge stability.
What happens if the joists are spaced too far apart?
Initially, the deck may look perfectly fine. Problems often only appear later. Spacing that is too wide can cause:
- excessive board flex when walked on,
- reduced surface rigidity,
- board deformation,
- greater stress at fastening points,
- faster wear of system components,
- reduced comfort in use.
Furthermore, installation that does not follow the instructions may affect any claim or the manufacturer’s guarantee. Saving on a few joists during construction could therefore lead to much higher costs in the future.

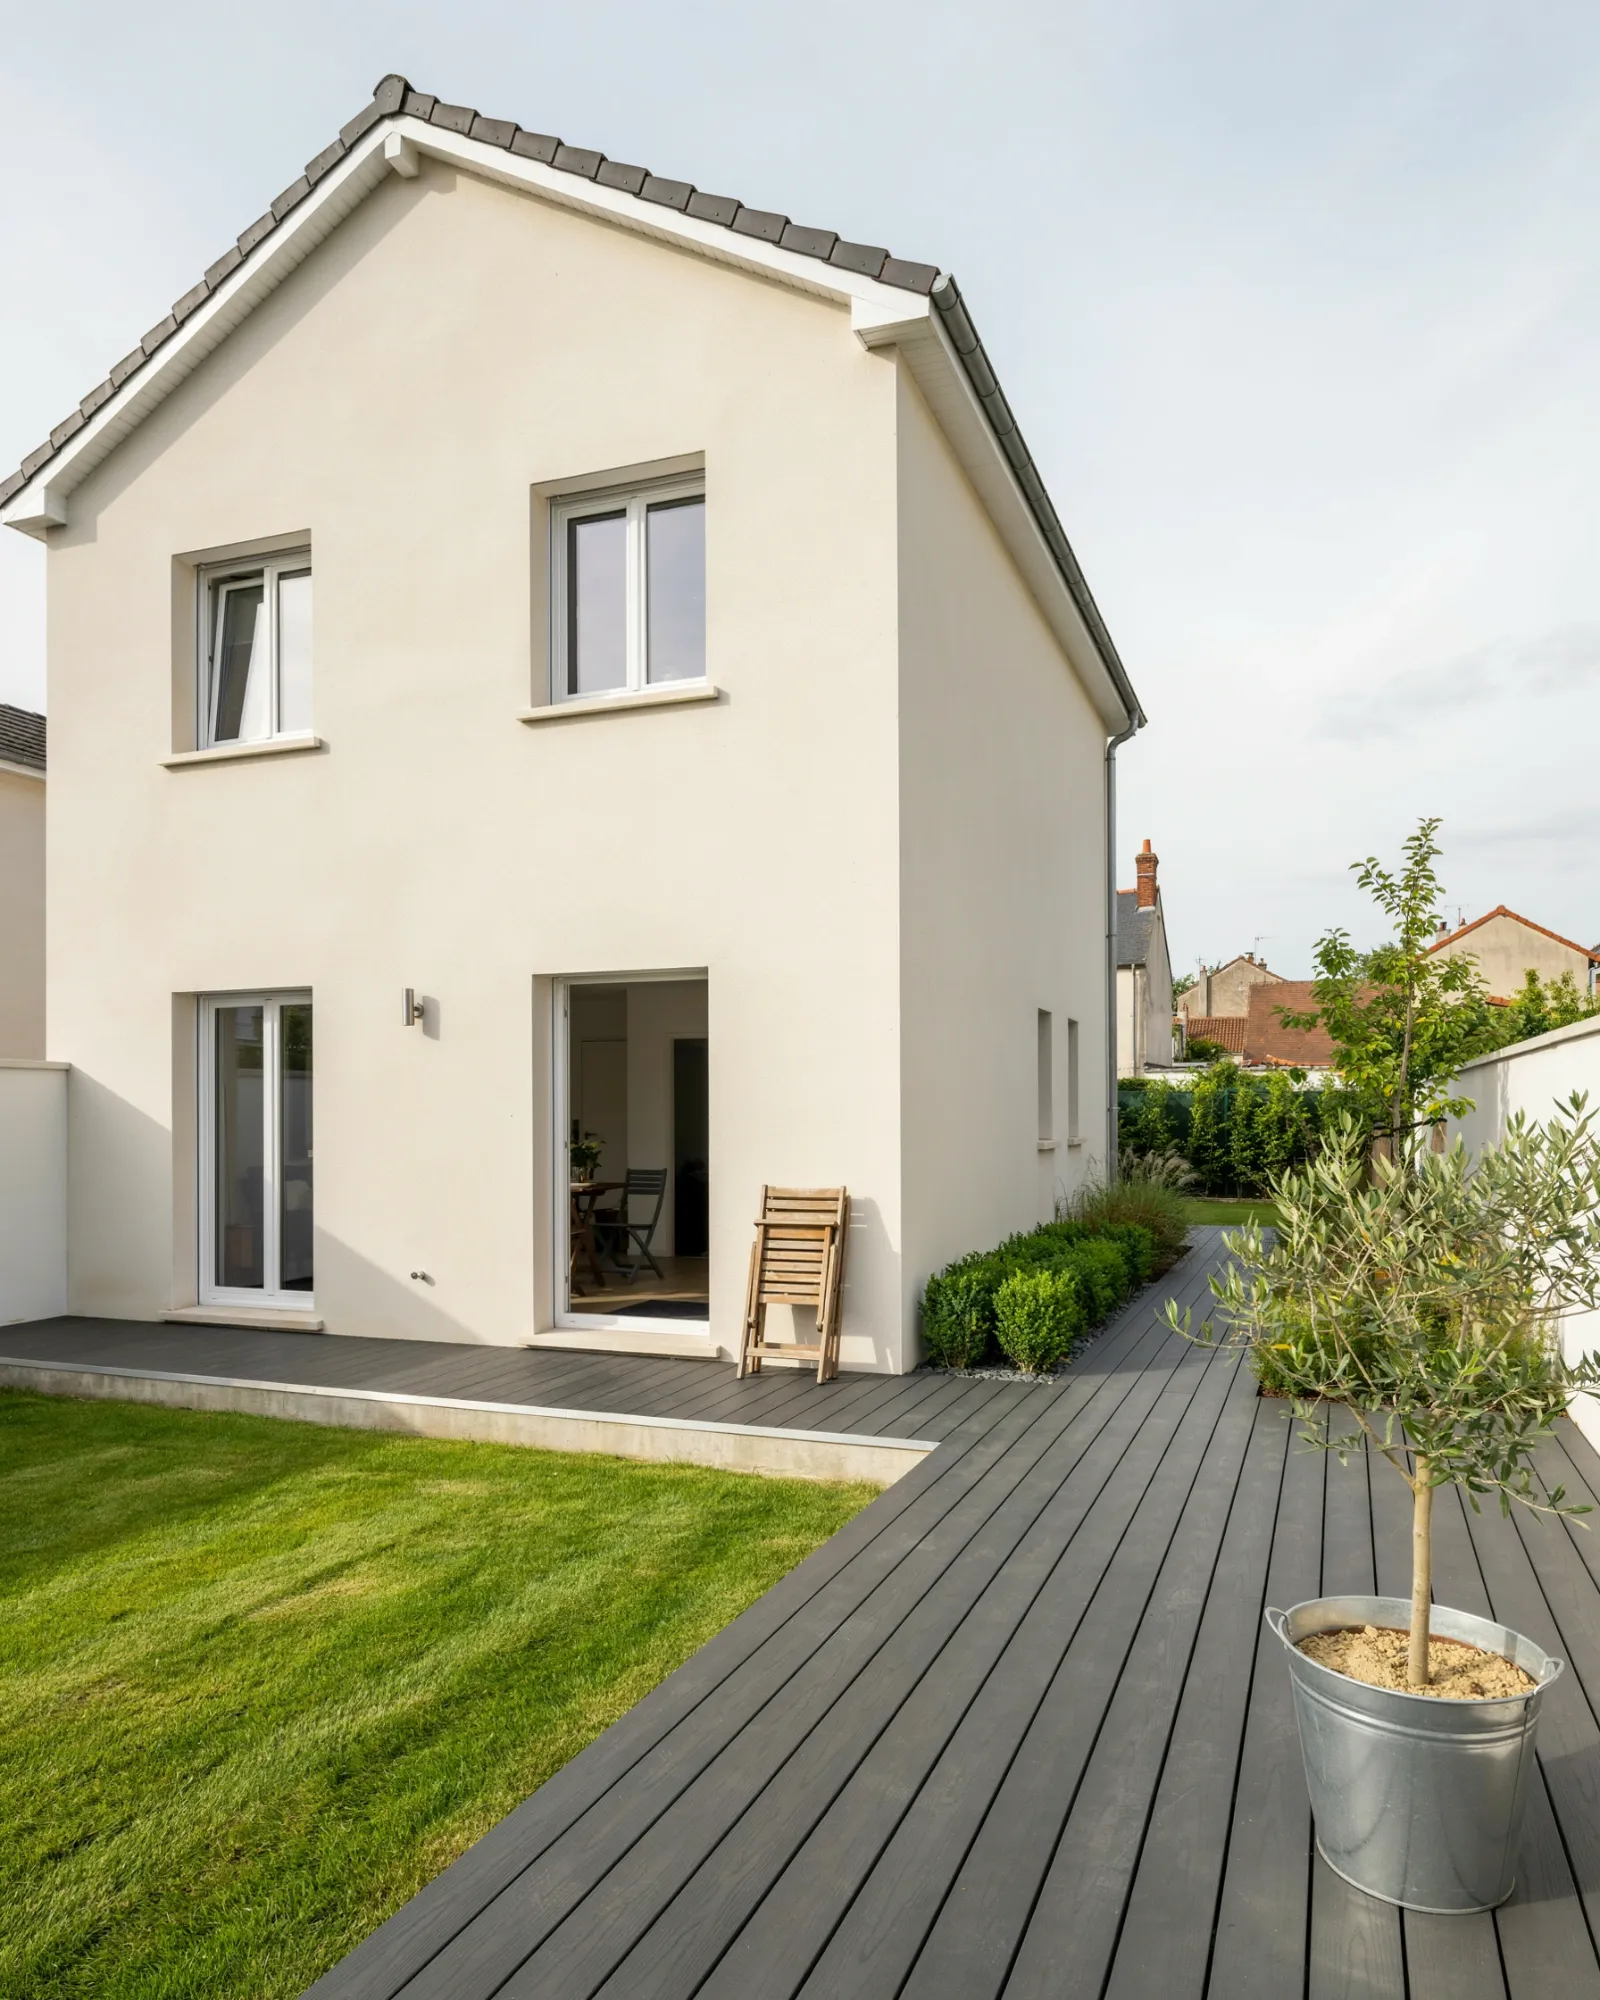
Is closer joist spacing better?
Within certain limits, closer support can increase the rigidity of the surface, but that does not mean you should alter the whole system yourself. The most important thing is to follow the manufacturer’s requirements and build the structure correctly. Consider closer joist spacing particularly in areas subject to greater loads and wherever the project details require it.
Joist spacing is not everything.
Correct installation of composite decking requires many more factors to be taken into account. You should also ensure:
- a stable, properly prepared base,
- adequate support for the joists,
- the required expansion gaps,
- ventilation beneath the deck,
- effective drainage,
- system-compatible clips and fixings,
- suitable edge finishing.
Even perfectly spaced joists will not save a deck if the entire structure is installed on an unstable base.
The most common mistakes when building a decking substructure.
One of the most common mistakes is copying the spacing used on another project. Just because one system uses joists every 40 cm does not automatically mean the same spacing will suit a different decking board model. Increasing the spacing to reduce material costs is also a problem. Other common mistakes include inadequate support at board joints, failing to add extra joists at the edges, incorrectly fixing the structure and ignoring the expansion gap requirements.
Is it worth saving money on joists?
Joists are hidden once construction is complete, so it is easy for the investor to focus mainly on the colour and appearance of the boards. Yet it is the structure that provides stability for the entire deck. A good composite board should be installed on a properly prepared support system. Rather than reducing the number of joists, it is better to plan the structure properly before ordering materials. This helps reduce waste without compromising the deck’s performance.
How do you plan the number of joists correctly?
It is worth preparing a detailed deck plan before buying materials. You need to know:
- the dimensions of the area,
- the direction in which the boards will be laid,
- the required maximum joist spacing,
- where the board joints will be,
- the position of steps and edges,
- how the structure will be built.
Only then can you sensibly calculate how many joists are needed. It is worth allowing for some extra joists for additional supports, joints and unusual parts of the structure.
FAQ – joist spacing for composite decking.
What is the correct joist spacing for composite decking?
Many systems use a spacing of around 30–40 cm centre to centre, but this is not a universal measurement. Always use the maximum spacing specified by the manufacturer of the particular board.
Can aluminium joists be used under composite decking?
Yes, if the system and the construction method allow it. Aluminium joists provide a high level of rigidity and are corrosion-resistant.
Is an additional joist needed where boards meet?
Two joists or additional support are often used so that each board end can be fixed correctly. The detail should be built according to the instructions for the particular system.
Can joist spacing be increased to reduce the cost of the deck?
Do not exceed the maximum spacing specified by the manufacturer. Cutting costs on the structure can cause the boards to sag and warp.
Does the spacing change when boards are laid diagonally?
Usually, yes. Laying boards at an angle may require closer joist spacing. The exact measurements should follow the manufacturer’s instructions.
The key takeaways
What is the correct joist spacing for composite decking? The safest answer is: exactly the spacing specified by the manufacturer for the particular model. Typical measurements of around 30–40 cm can be a useful guide, but should not replace the technical documentation. Correctly spaced joists for composite decking provide stable support, limit surface deflection and have a direct impact on the deck’s durability. Additional support at joints, adequate expansion gaps, drainage and ventilation are just as important. When building a composite deck, it is therefore worth treating it as a complete system. A good WPC board, the right joists, system clips and correct installation all work together. It is often the details hidden beneath the finished surface that determine whether the deck causes problems after a few seasons or remains stable and comfortable for many years.
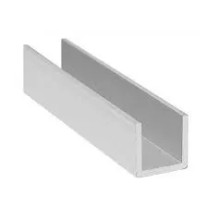
Aluminium U-channel 10x10x1.5 mm
Available lengths: 1m | 2m | 4m | 6m
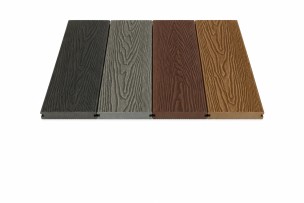
Full Premium composite decking board 20x140 - 5 m
Price per 1 linear metre board: 26.75 zł
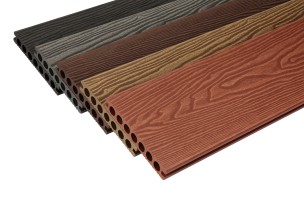
DUO composite decking board 23x148 - 5.8 m
Price 1 linear metre per board: 21.30 zł
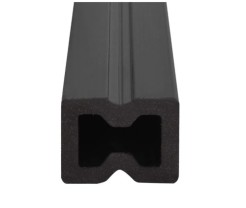
SELECT composite decking joist 30x40 (graphite) - 4m
30 x 40 x 4000