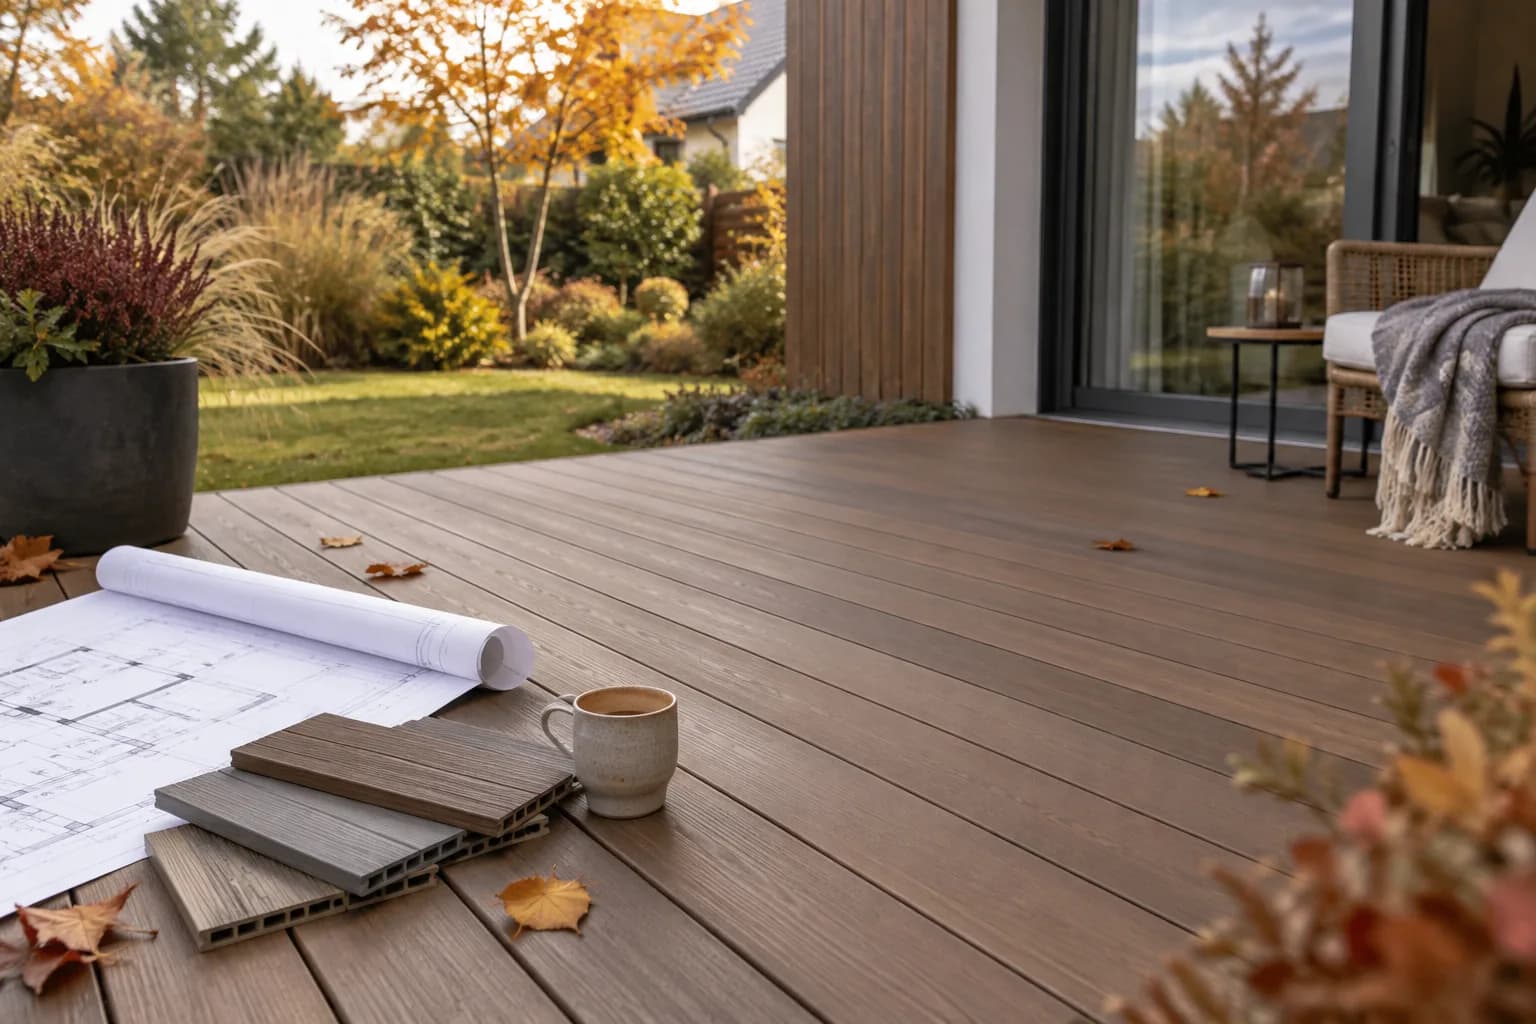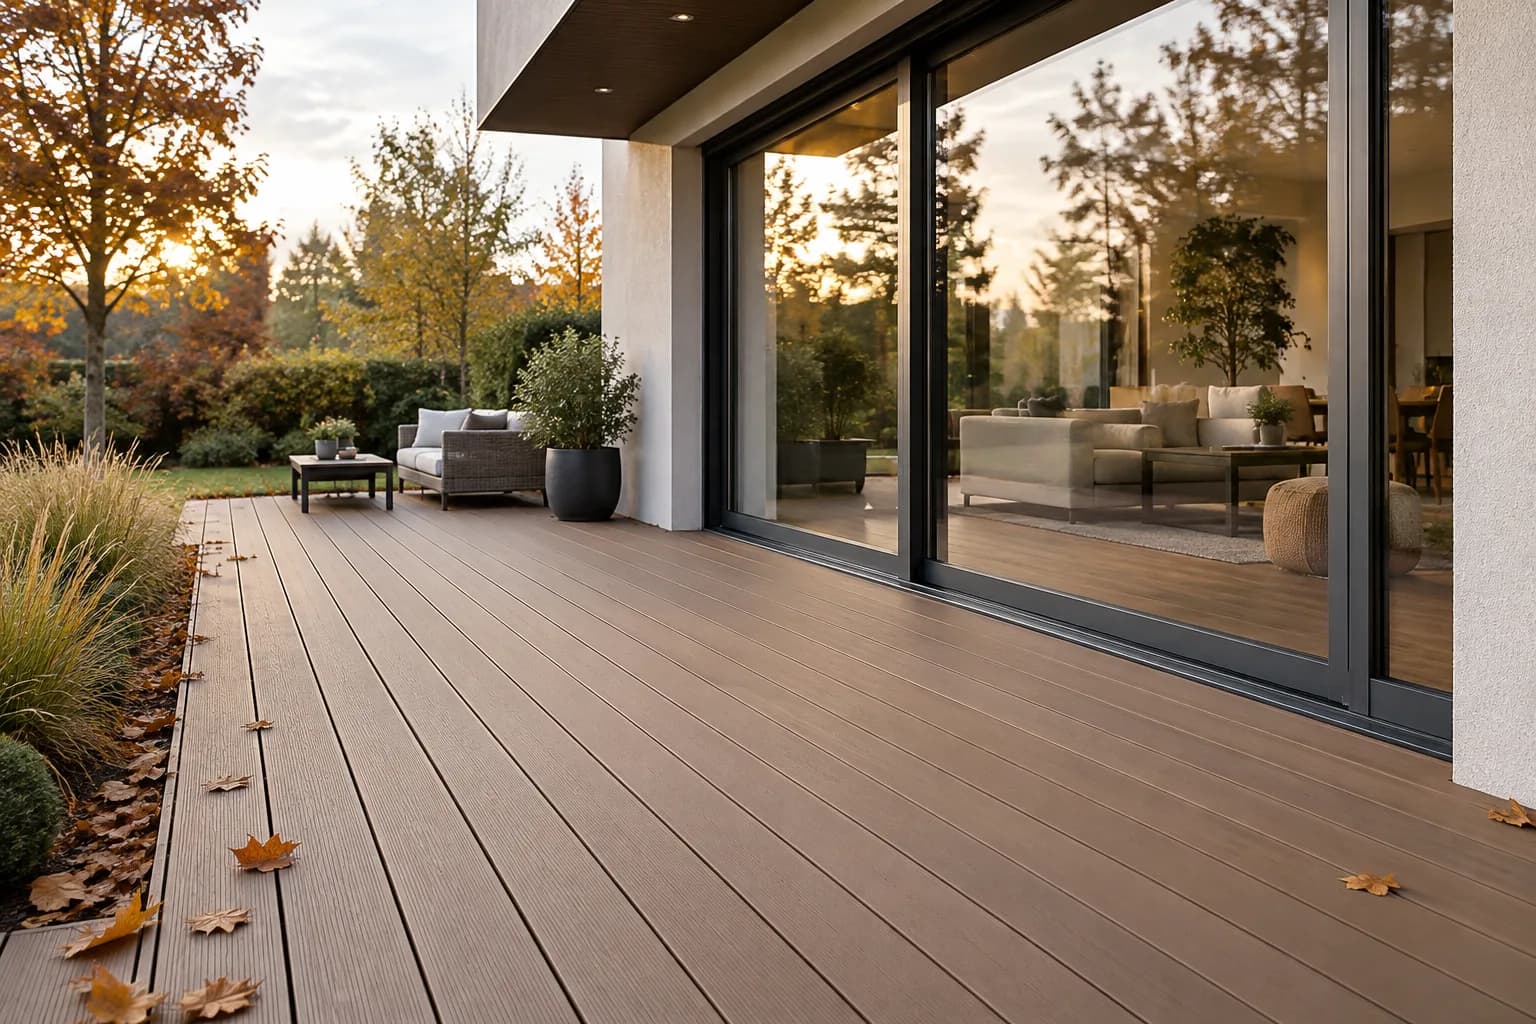
Slope and drainage on a composite decking board terrace – joists, pads and supports.
Composite decking board and standing water on your terrace? Find out what slope to create and how to plan water drainage around joists, pads and supports. Practical rules, common mistakes and installation tips.
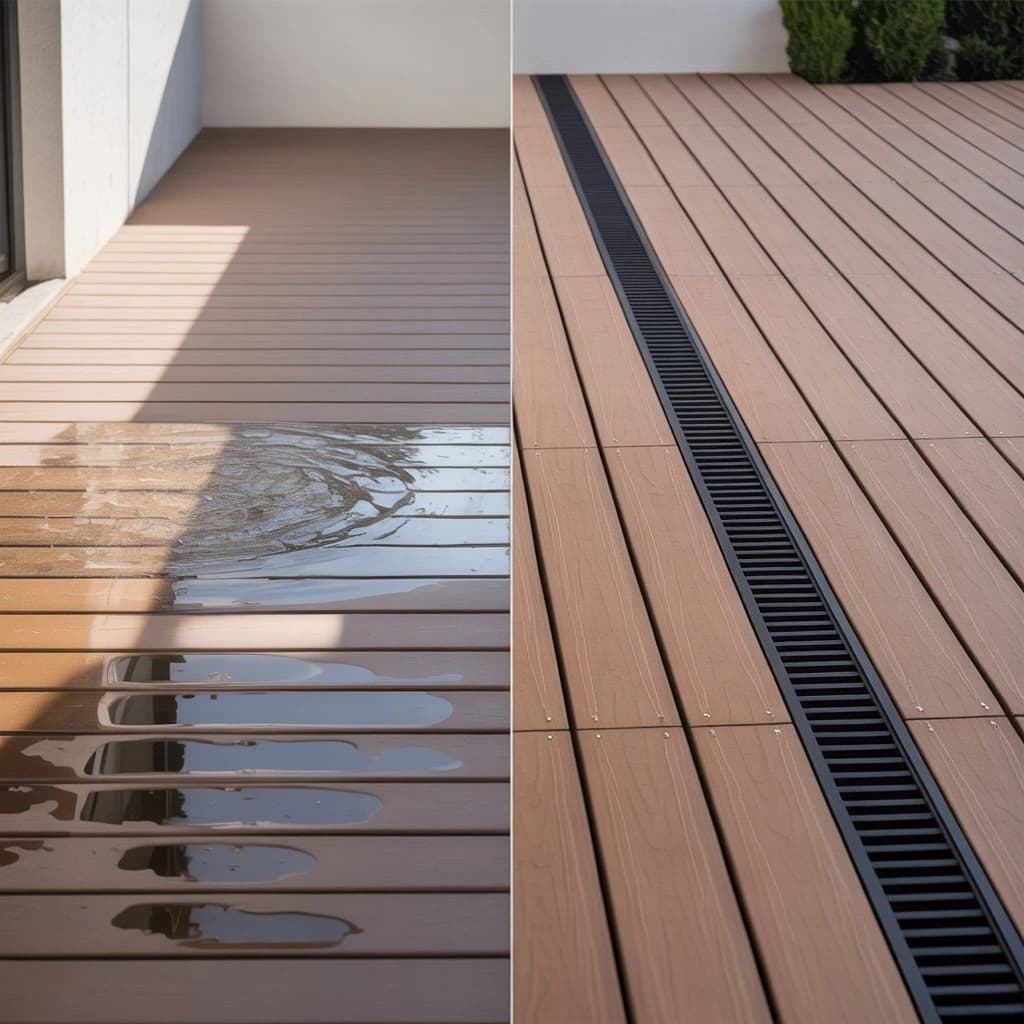
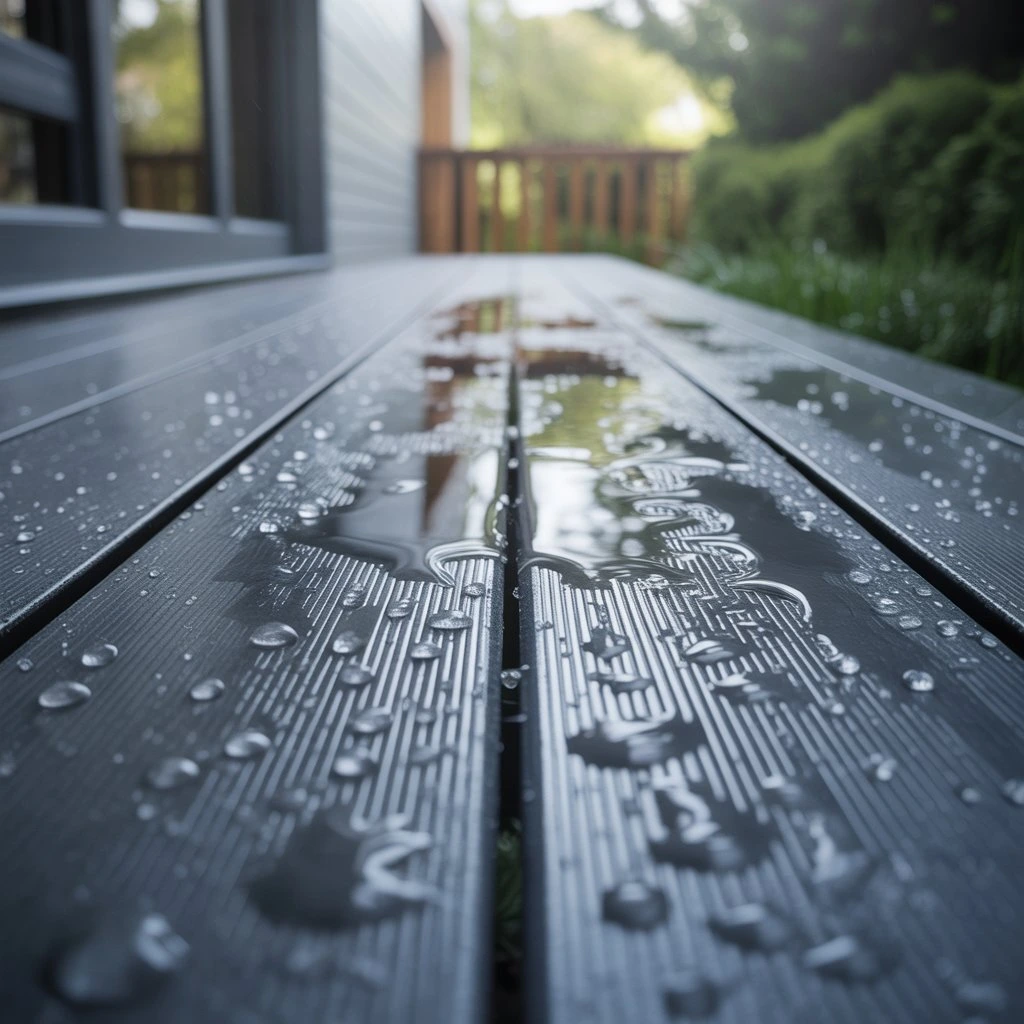
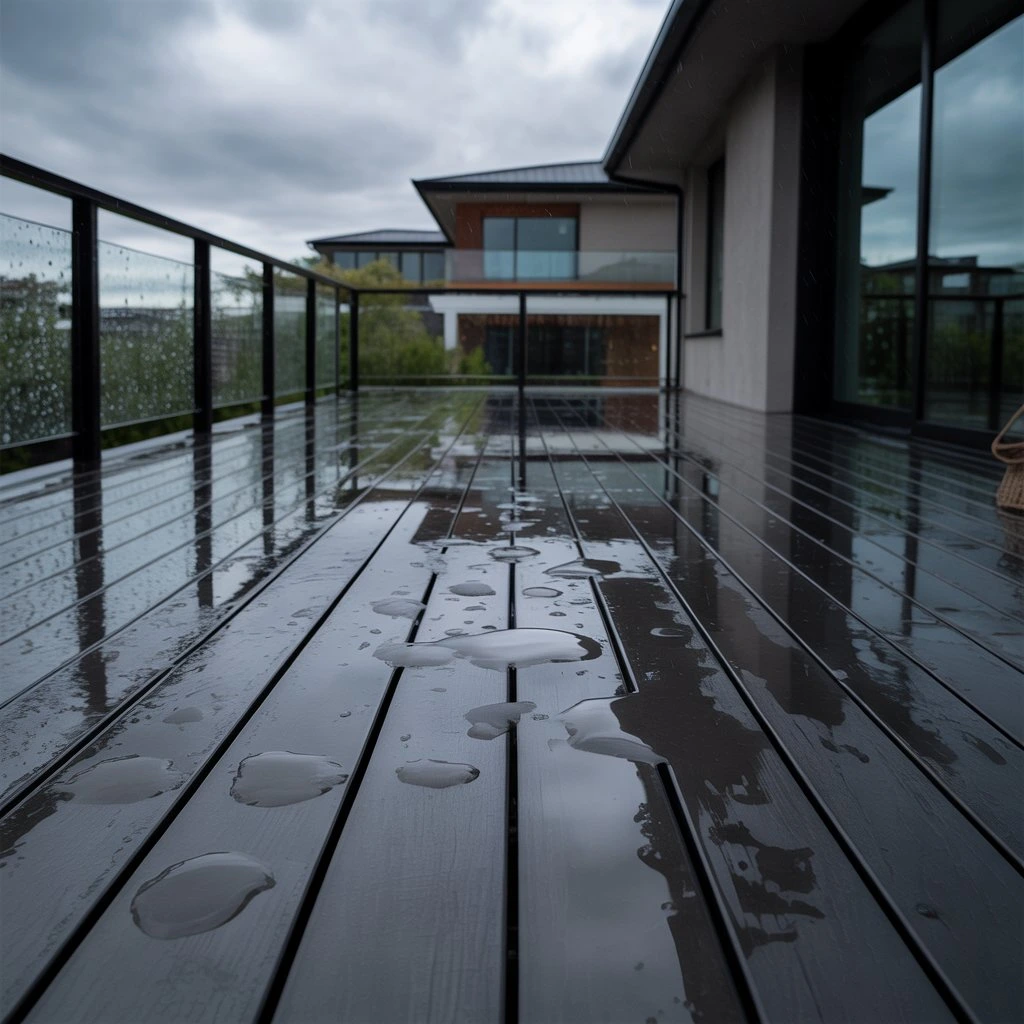
Composite decking board is tempting: it looks modern, doesn't need oiling every season, and can take a lot of wear. But there's one catch people forget, because “the water will run through the gaps between the boards”. Exactly: it will run through… and if there's nowhere for it to go afterwards, it will stay beneath the terrace like an unwanted guest. From there, it's only a short step to algae, unpleasant smells, stains and even problems with the insulation and façade. That's why two things are crucial: the terrace gradient (the slope that directs the water) and drainage from the terrace (a proper route for the water to drain away). In this article, we'll look at this in practical terms for a composite decking terrace – on joists, with pads or adjustable pedestals.
Composite decking boards and water – what should you know?
Composite (WPC or similar blends) does not behave like solid wood. Usually, it:
- absorbs less water, but still expands and contracts with temperature,
- retains moisture for longer in shaded areas, particularly when there is poor ventilation underneath,
- can become slippery if water stands and algae grow,
- requires suitable gaps and spacers to prevent water and dirt from accumulating.
The takeaway? The fact that the boards have gaps is not enough. The water needs:
- a slope on the layer underneath,
- a drain/outlet,
- ventilation so the structure can dry quickly.
What gradient should you use for a composite decking terrace?
The most common recommendations are:
- 1% gradient as a minimum (i.e. 1 cm per 1 metre),
- 1.5–2% gradient as a safe standard (1.5–2 cm per 1 metre),
- above 2%, it may be noticeable underfoot and can look “crooked” over long runs.
Example (simple and clear):
The terrace is 4 m deep (from the wall to the edge).
- 1.5% gradient = 4 m × 1.5 cm = 6 cm difference in height
- 2% gradient = 4 m × 2 cm = 8 cm difference in height
Most importantly: the gradient is created in the substrate/waterproofing, not in the boards. Composite decking boards should rest securely on the joists – don't assume they'll “settle into place” by themselves.
Which way should the water be directed?
There are two safest options:
1) Slope away from the building.
The classic option: water runs away from the wall, doesn't seep under the door and doesn't dirty the façade.
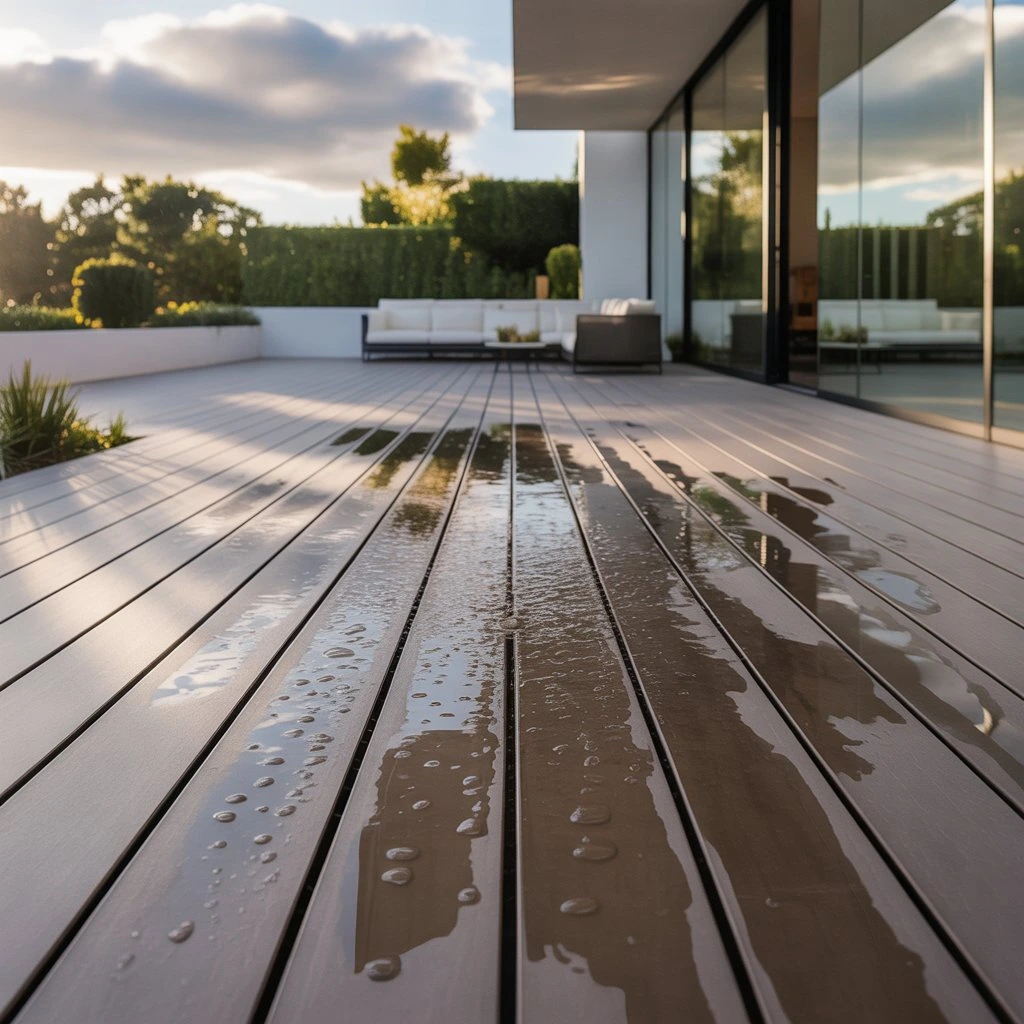
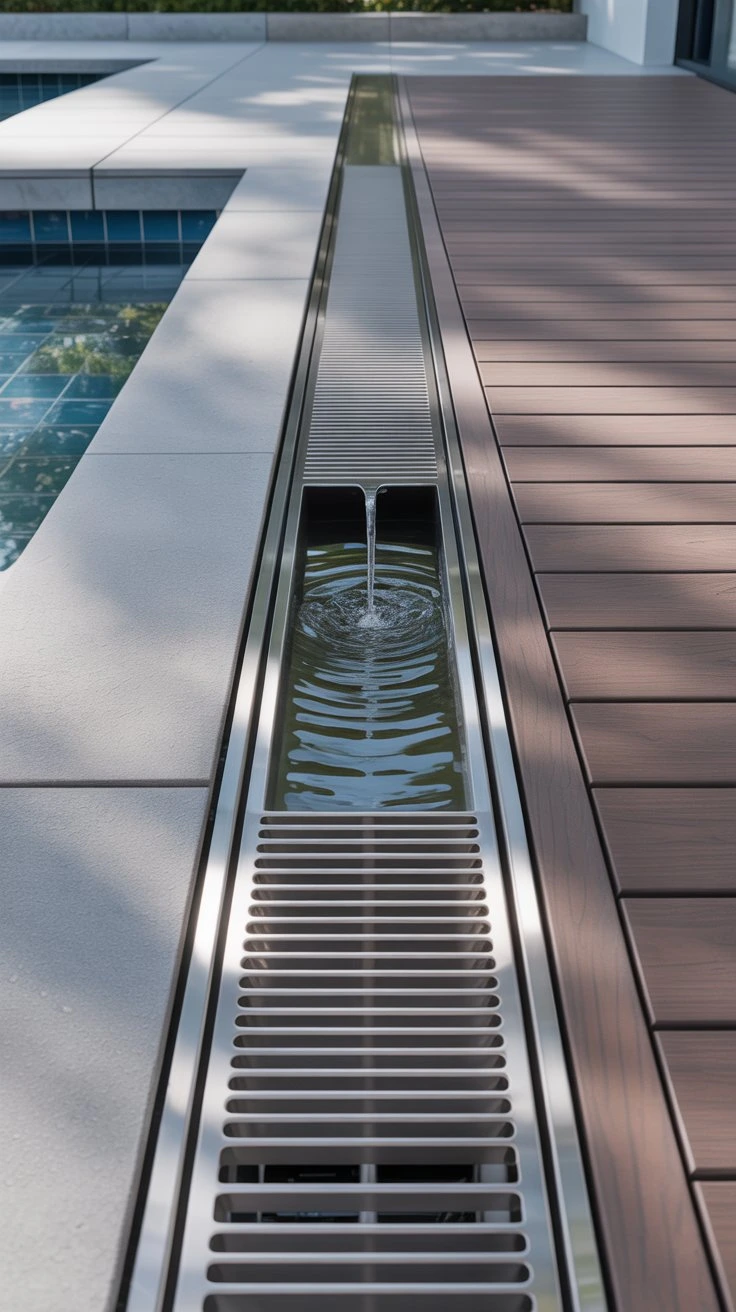
2) Slope towards a linear drain.
Often positioned by the patio doors or at the edge of the terrace. A good option when:
- the terrace is “framed” (e.g. by low walls),
- there is nowhere for the water to run off freely,
- you want controlled drainage into the stormwater sewer.
What should you avoid?
A slope “in any old direction” or – the classic mistake – a slope towards the wall. That's asking for damp problems.
A ventilated terrace: joists + pads + pedestals – what's it all about?
A composite decking terrace is very often built as a ventilated terrace: boards on joists, an empty space beneath them, and waterproofing or a slab below.
And here's the key point: water falls between the boards and lands on the layer underneath. This layer must:
- have a slope,
- be watertight (if it is a roof/terrace above a room),
- have a drain,
- allow evaporation (ventilation).
Joists – which ones and how should they be laid?
With composite decking, you will often come across:
- composite joists (system joists) – resistant to moisture, but the manufacturer's recommendations must be followed,
- aluminium joists – very stable and straight (great with adjustable pedestals),
- timber joists – possible, but they must be treated and must not sit in water.
Rule number one: joists must not block water drainage.
If the joists run across the slope and there are no gaps/channels underneath them, they create ‘dams’ and water collects. The solution?
- arrange the joists so they do not hold water back (often parallel to the slope),
- use point supports and leave small gaps for water to flow through,
- sometimes special ‘channels’/openings are made in the layer underneath (depending on the system).
Pads under joists – when are they useful?
Pads (rubber, EPDM or plastic) help to:
- level the joists,
- isolate them from the substrate (less friction, less noise),
- protect the waterproofing from point loads.
But note: pads will not create a slope if there is a ‘basin’ underneath. They only compensate for unevenness.
Adjustable pedestals – who are they ideal for?
Pedestals (so-called adjustable decking pedestals) are a great option when:
- the substrate is uneven,
- you want to set the heights precisely,
- you are building a roof terrace, where space must be left for drainage and ventilation.
Plus: it is easier to maintain a continuous drainage path beneath the terrace, because the structure is supported at points rather than ‘stuck’ to the substrate.
A practical tip: for large terraces, adjustable pedestals + aluminium joists are a combination that brings the fewest surprises (rigidity, evenness, no ‘wobbling’).
How to plan water drainage from a terrace beneath composite decking (step by step).
Step 1: Check what is beneath the terrace.
The approach differs for:
- a terrace on the ground (drainage may be possible),
- a terrace on a concrete slab,
- a terrace above a room (watertight waterproofing and drains are required).
If the terrace is above a room, there is no room for ‘it’ll be fine somehow’. Here, the slope and drains are critical.
Step 2: Create a slope in the layer underneath.
- On concrete, the slope is usually created with a sloping layer (screed/fall screed).
- On waterproofing – depending on the system, but the principle is the same: water must flow to the drain.
Minimum: 1%
Most common: 1.5–2%
Step 3: Plan the drainage.
Options:
- linear drain (channel) – neat and effective,
- roof drains (on terraces/roofs) – they must be clear and accessible for cleaning,
- free drainage over the edge – only possible if you do not dirty the façade or flood your neighbour.
Step 4: Ensure ventilation beneath the decking boards.
Composite decking needs air to circulate. Make sure there is:
- a gap between the boards (in accordance with the system),
- adequate structure height (so air can ‘pass through’),
- no completely sealed side cladding without grilles.
Step 5: Position the joists so they do not create barriers to water.
This is a common mistake, seriously. If water has nowhere to go, it will collect. This helps:
- arranging the joists in line with the direction of water flow,
- system spacers,
- point support (pedestals) instead of the joist ‘resting’ continuously on the substrate.
The most common mistakes that cause water to collect.
- No slope or a ‘slope in two directions’ that creates a basin in the middle.
- Joists arranged like a dam – water builds up and does not drain away.
- Insufficient clearance and no ventilation – moisture lingers for weeks.
- No access to the drain – then leaves and muck block it.
- Insufficient expansion gaps in the composite decking – the boards move, bend and create uneven areas (and uneven areas = puddles).
- ‘We’ll create the slope on the boards’ – no, let’s not do that to ourselves.
Quick installation tips for composite decking boards.
- Follow the manufacturer's recommendations for joist spacing (this is key to rigidity).
- Leave expansion gaps at walls and fixed elements.
- Do not press the structure ‘rigidly’ against the waterproofing – use pads/EPDM to avoid damaging it.
- Plan for inspection and cleaning of the drain (an access hatch, access from the side).
- If the terrace is shaded, consider solutions that limit algae (better ventilation, regular cleaning).
Mini FAQ.
What is the best slope beneath a composite decking terrace?Most commonly 1.5–2%, as it provides a real flow of water without feeling ‘like a ramp’.
Can composite decking boards lie completely flat?The boards may look level, but the substrate beneath them must slope so that water can drain from under the terrace.
Which is better: pads or pedestals?If you have an even, prepared substrate, pads are often enough.
If the substrate is uneven or you are building a roof terrace, adjustable pedestals usually win for precision and drainage.
It is better to use protective pads (e.g. EPDM) or system solutions, to avoid damaging the waterproofing and applying point loads.
Instead of a conclusion: a plan that saves you stress.
If you want a terrace with composite decking boards without puddles, remember this simple principle: water always finds the lowest point. Your task is to make sure that point is the drain, not the middle of the terrace.
To sum it up in one sentence:
A good slope (1.5–2%), sensible drainage, joists without ‘dams’ and proper ventilation beneath the composite decking boards – and suddenly the terrace stops being a problem and becomes a place to live.
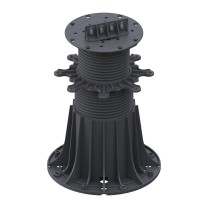
Adjustable MAX terrace support for joists
Available support sizes: 4.5 cm - 95 cm
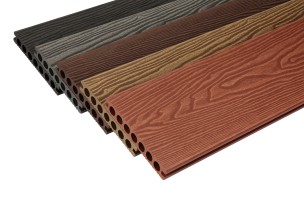
DUO composite decking board 23x148 - 5.8 m
Price per 1 linear metre of decking board: 21,30 zł
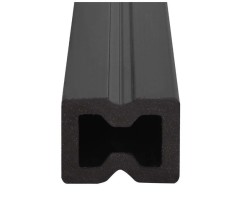
SELECT composite terrace joist 30x40 (graphite) - 2m
30 x 40 x 2000
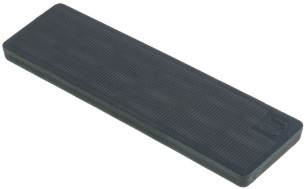
Terrace joist pads (PLASTIC) 6x30x100
Available in packs of: 500 pcs | 1000 pcs