Composite decking on a slope – what should you bear in mind?
Planning a composite deck on a slope? Find out how to prepare the ground, build a stable structure and avoid the most common mistakes. A practical guide for property owners.
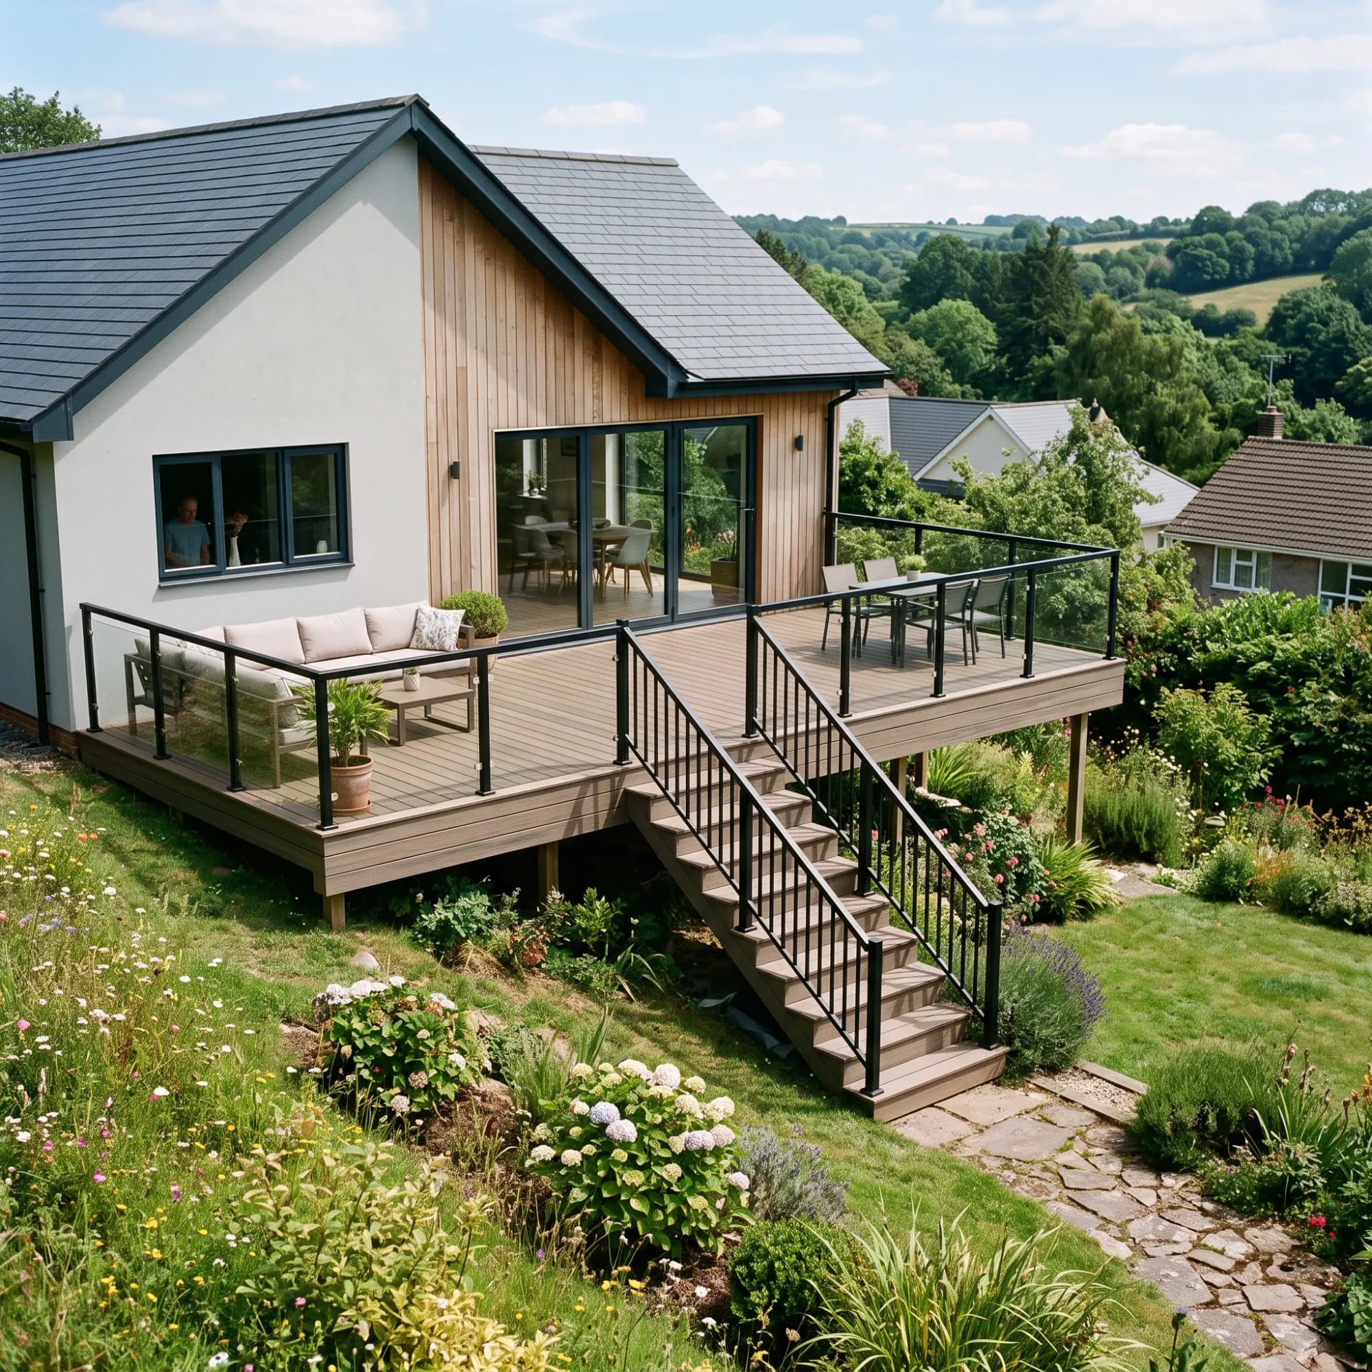
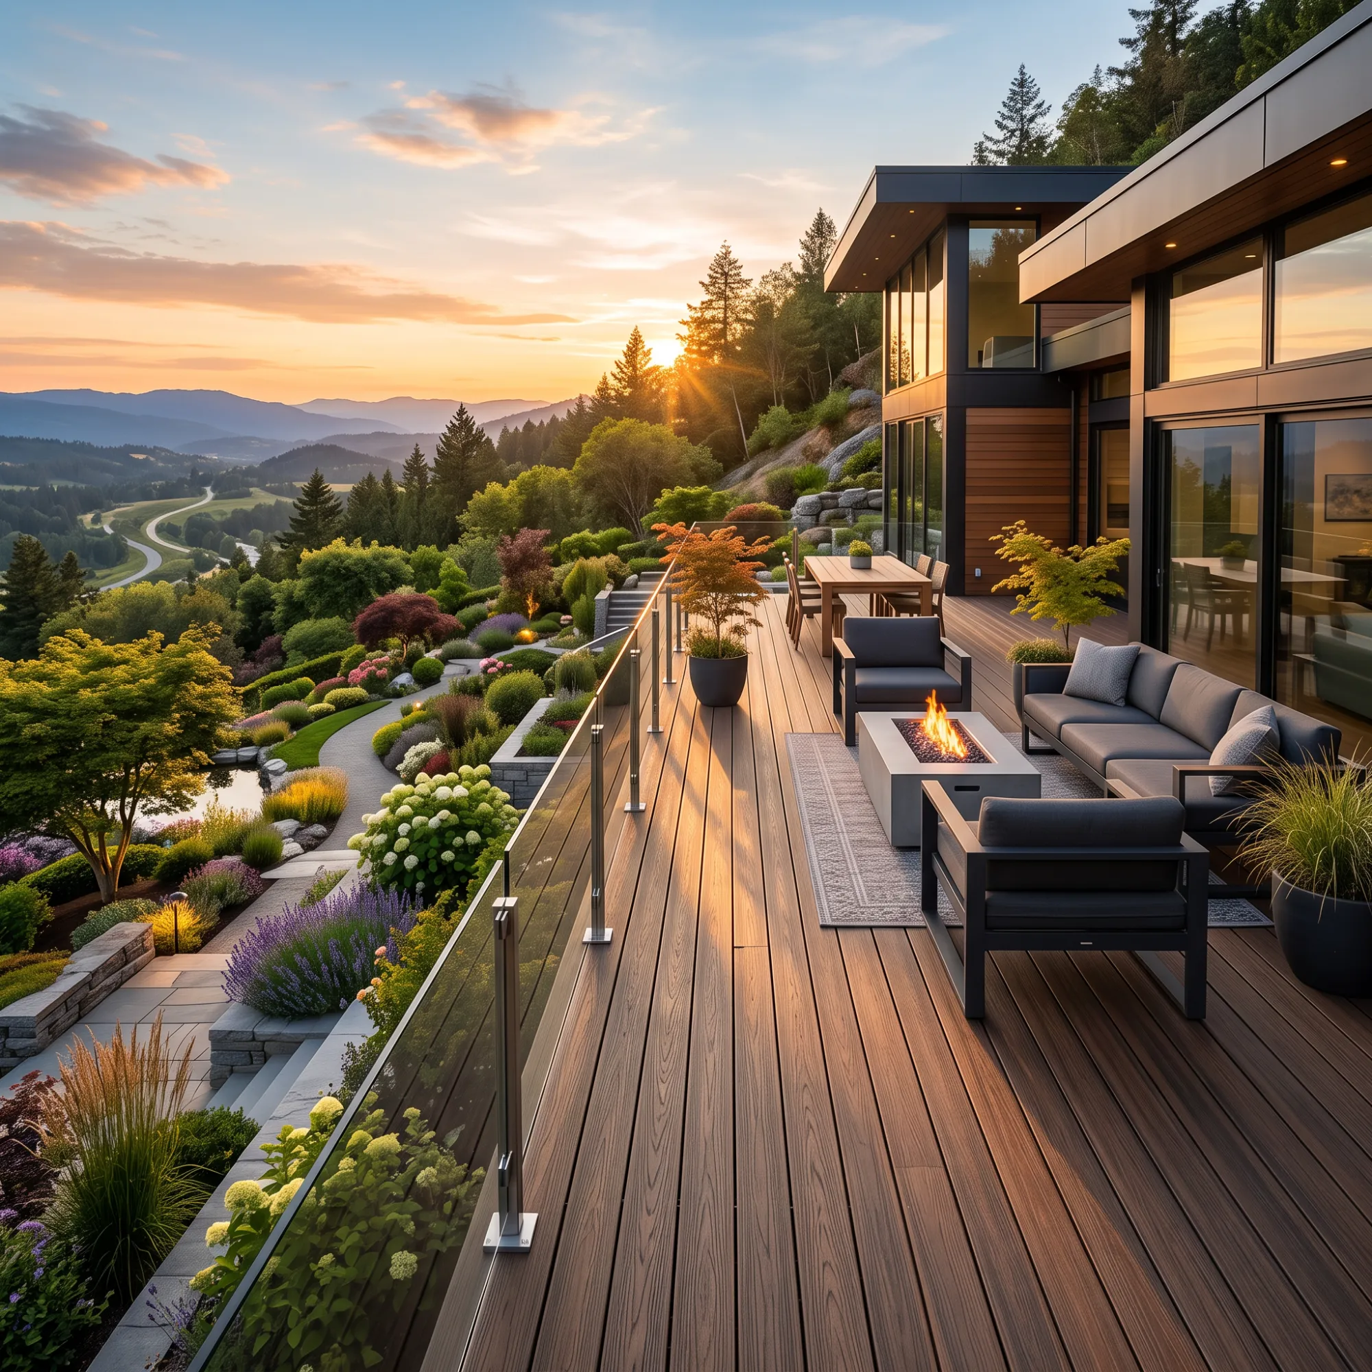
Building a composite decking terrace on a slope may seem like a major challenge, but with the right preparation it is entirely achievable and allows you to create a unique space for relaxation. Sloping ground offers many design possibilities, but also requires the structure to be carefully planned and high-quality materials to be used.
More and more investors are choosing a terrace made from composite decking boards because this material is resistant to moisture, does not require treatment and retains its attractive appearance for many years. However, when building a terrace on a slope, the composite decking board is only the beginning. The supporting structure, stable foundations and proper drainage are crucial. This article explains what to bear in mind when designing and installing a composite decking terrace on uneven ground.
Why choose a composite decking board for a terrace on a slope?
Sites on slopes are more exposed to rainwater, moisture and temperature changes. For this reason, choosing the right material is extremely important. Composite decking boards have many advantages that make them ideal for these conditions.
The main benefits are:
- high resistance to moisture,
- no need for treatment,
- resistance to UV radiation,
- easy maintenance,
- resistance to mould and fungi,
- an attractive appearance for many years.
Another advantage is the option to match the colour of the boards to the house façade, garden and landscaping.
The terrace design – where it all begins.
Building a composite decking terrace on a slope requires a detailed design. Unlike terraces built on level ground, this one must take account of changes in elevation, the type of soil and how the structure will be supported.
At the design stage, it is worth determining:
- the terrace area,
- the height above the ground,
- how the foundations will be constructed,
- where the steps will be located,
- the positioning of the structural posts,
- how water will be drained away.
A well-prepared design helps avoid costly changes during construction.
A stable structure is essential.
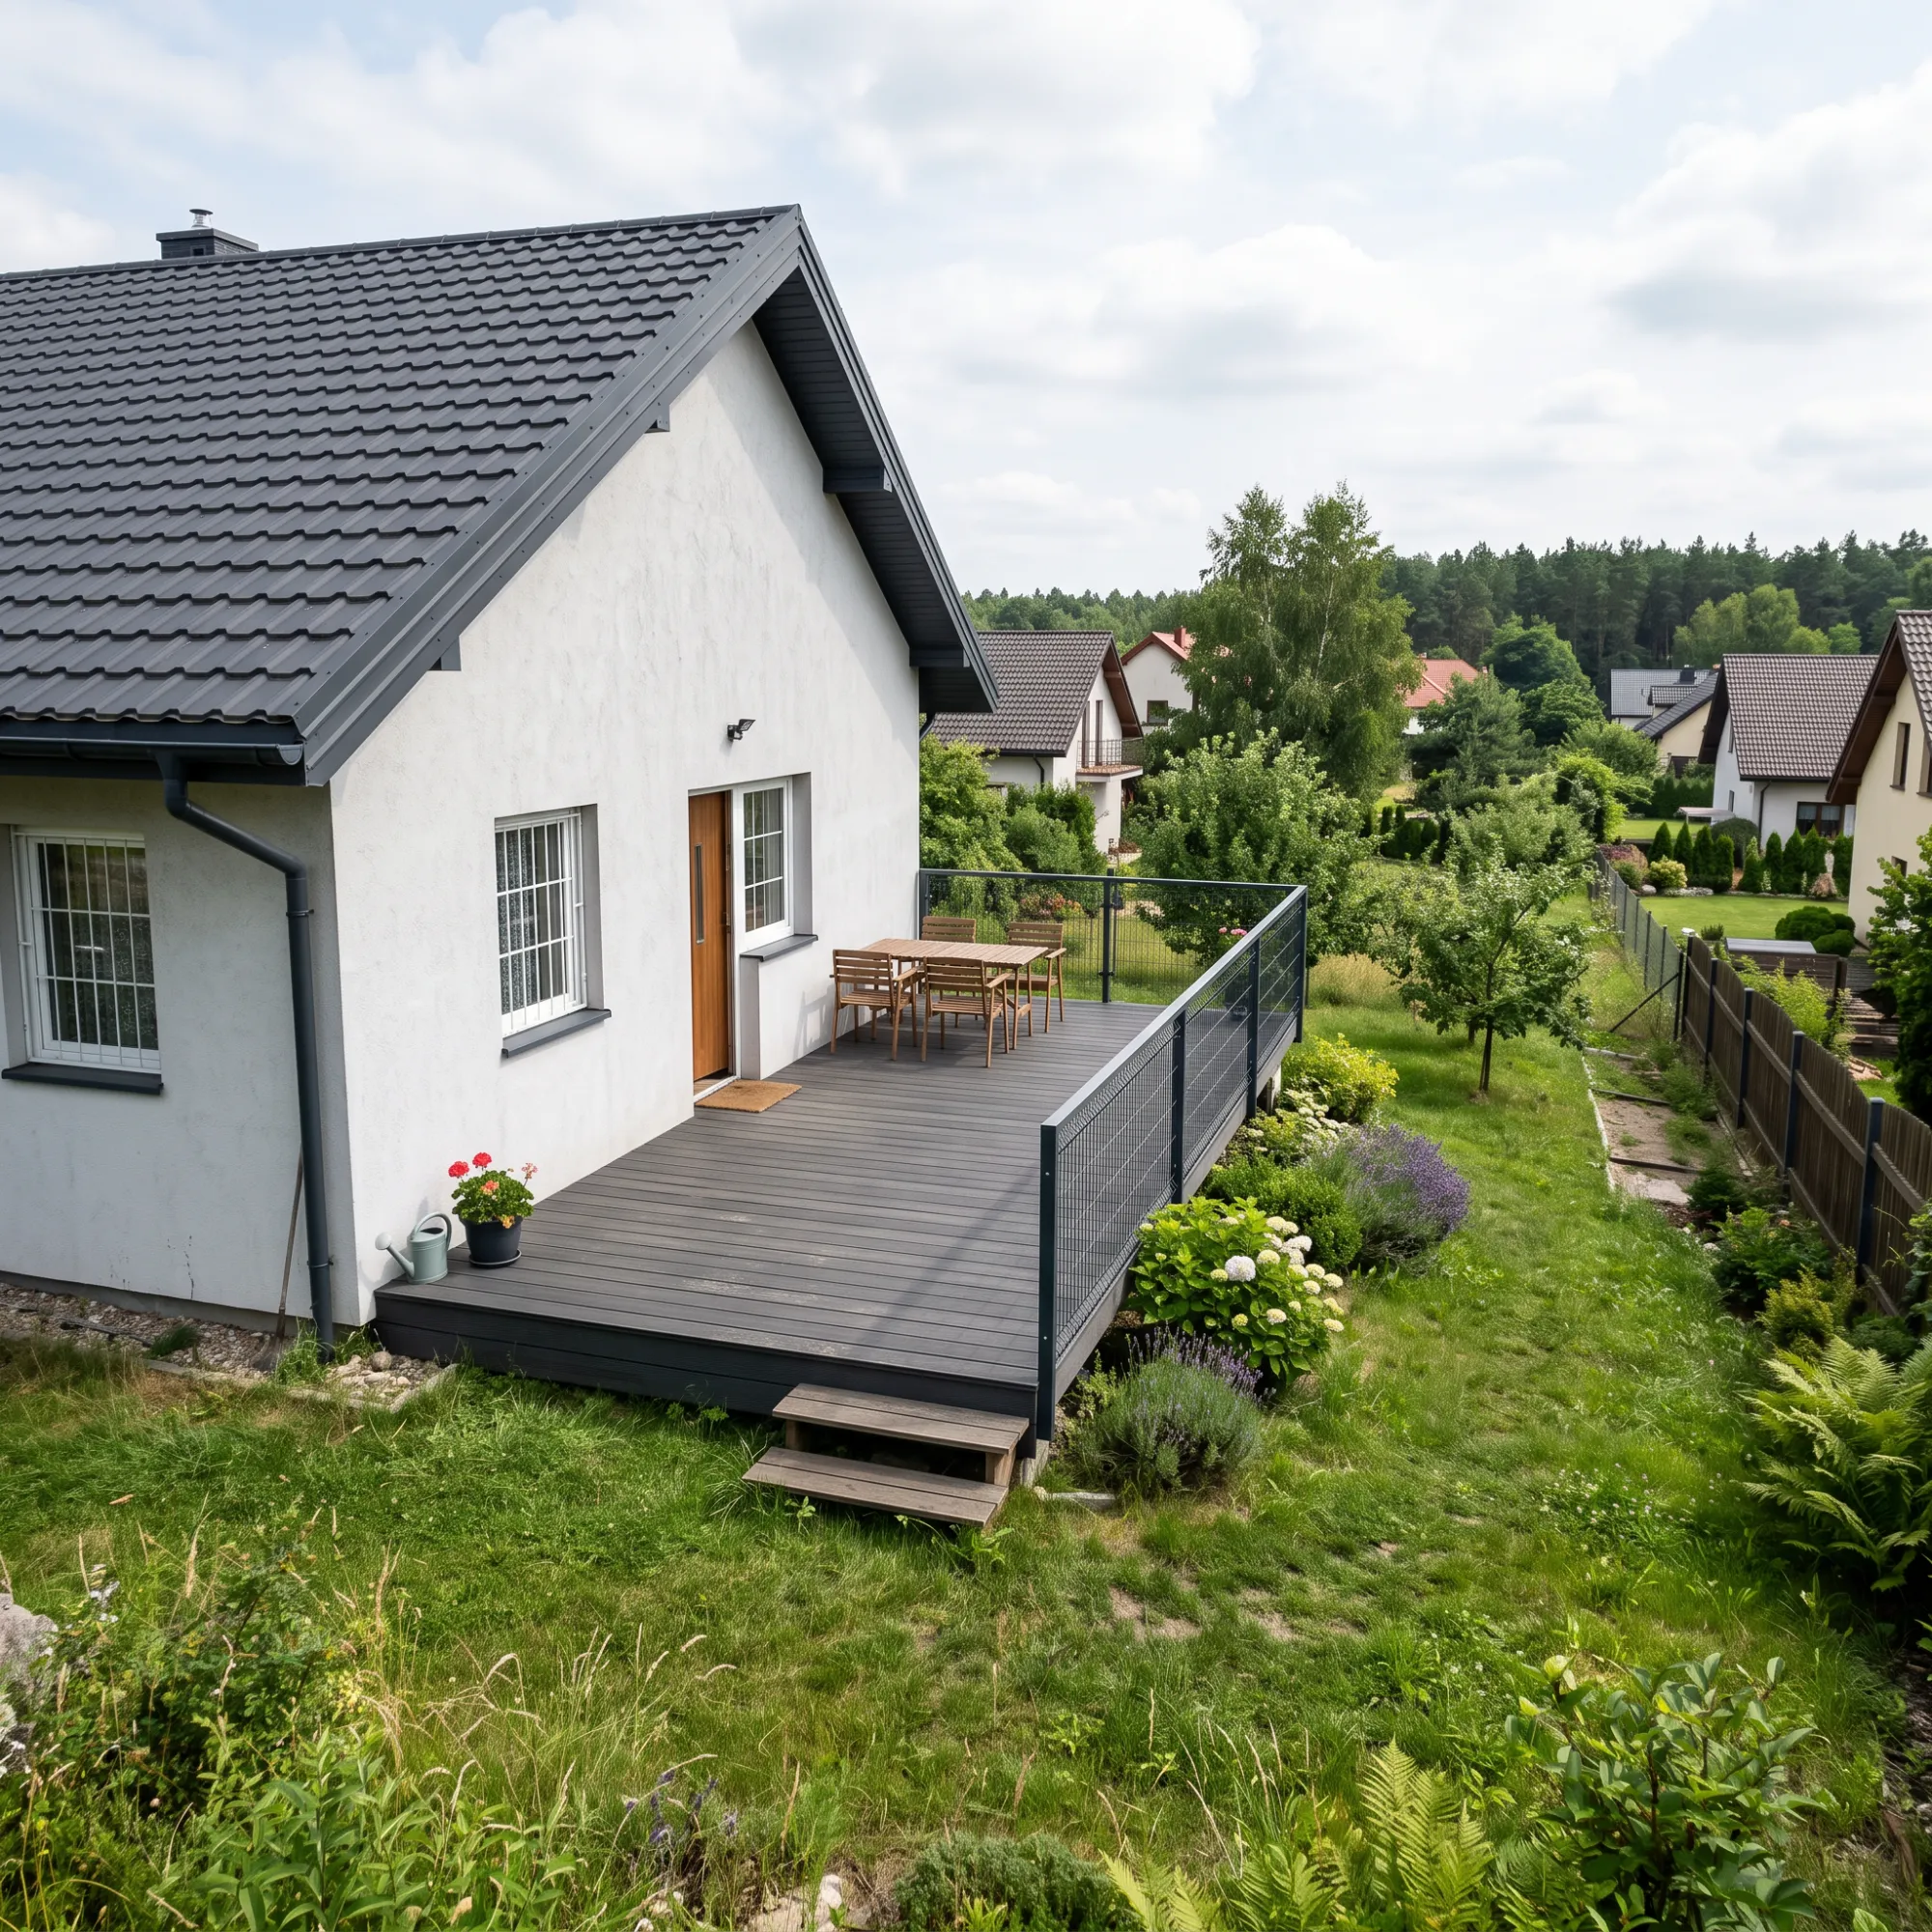
The most important element of any terrace built on a slope is its supporting structure. It ensures the safety of users and the durability of the entire project. The structure is most commonly based on:
- concrete foundation pads,
- steel posts,
- load-bearing beams,
- aluminium joists or composite joists.
Where there are significant differences in level, a steel structure is often the best solution, as it provides high rigidity and can carry heavy loads.
Foundations – not something to skimp on.
On a slope, the ground shifts much more than on a level plot. For this reason, foundations should be built in accordance with the design and adapted to the type of ground. The most commonly used solutions are:
- foundation pads,
- foundation piles,
- point foundations,
- micropiles in challenging ground conditions.
For unstable ground, it is worth consulting a structural engineer or geotechnical engineer about the design.
Proper terrace drainage.
One of the greatest hazards for terraces built on a slope is uncontrolled water runoff. That is why, even at the design stage, you should ensure:
- the surface has an appropriate gradient,
- effective rainwater drainage,
- drainage around the foundations,
- adequate ventilation beneath the terrace.
This will prevent water from collecting beneath the structure, which will help extend the service life of the entire system.
Which joists should you choose?
Choosing the right joists is extremely important for the durability of the terrace. The most commonly used are:
Aluminium joists.
This solution is recommended for larger structures. Their advantages include:
- high rigidity,
- corrosion resistance,
- low weight,
- long service life.
Composite joists.
They are ideal for standard installations carried out in accordance with the manufacturer's system. They provide:
- compatibility with the decking boards,
- moisture resistance,
- easy installation.
Don't forget about expansion gaps.
One of the most common mistakes when installing a terrace made from composite decking boards is failing to leave adequate expansion gaps. Composite decking boards, like other materials, expand and contract as temperatures change. Insufficient gaps can lead to:
- deformation,
- bulging,
- cracking of finishing elements,
- problems with water drainage.
That is why you must follow the manufacturer's installation instructions.
Steps and balustrades.
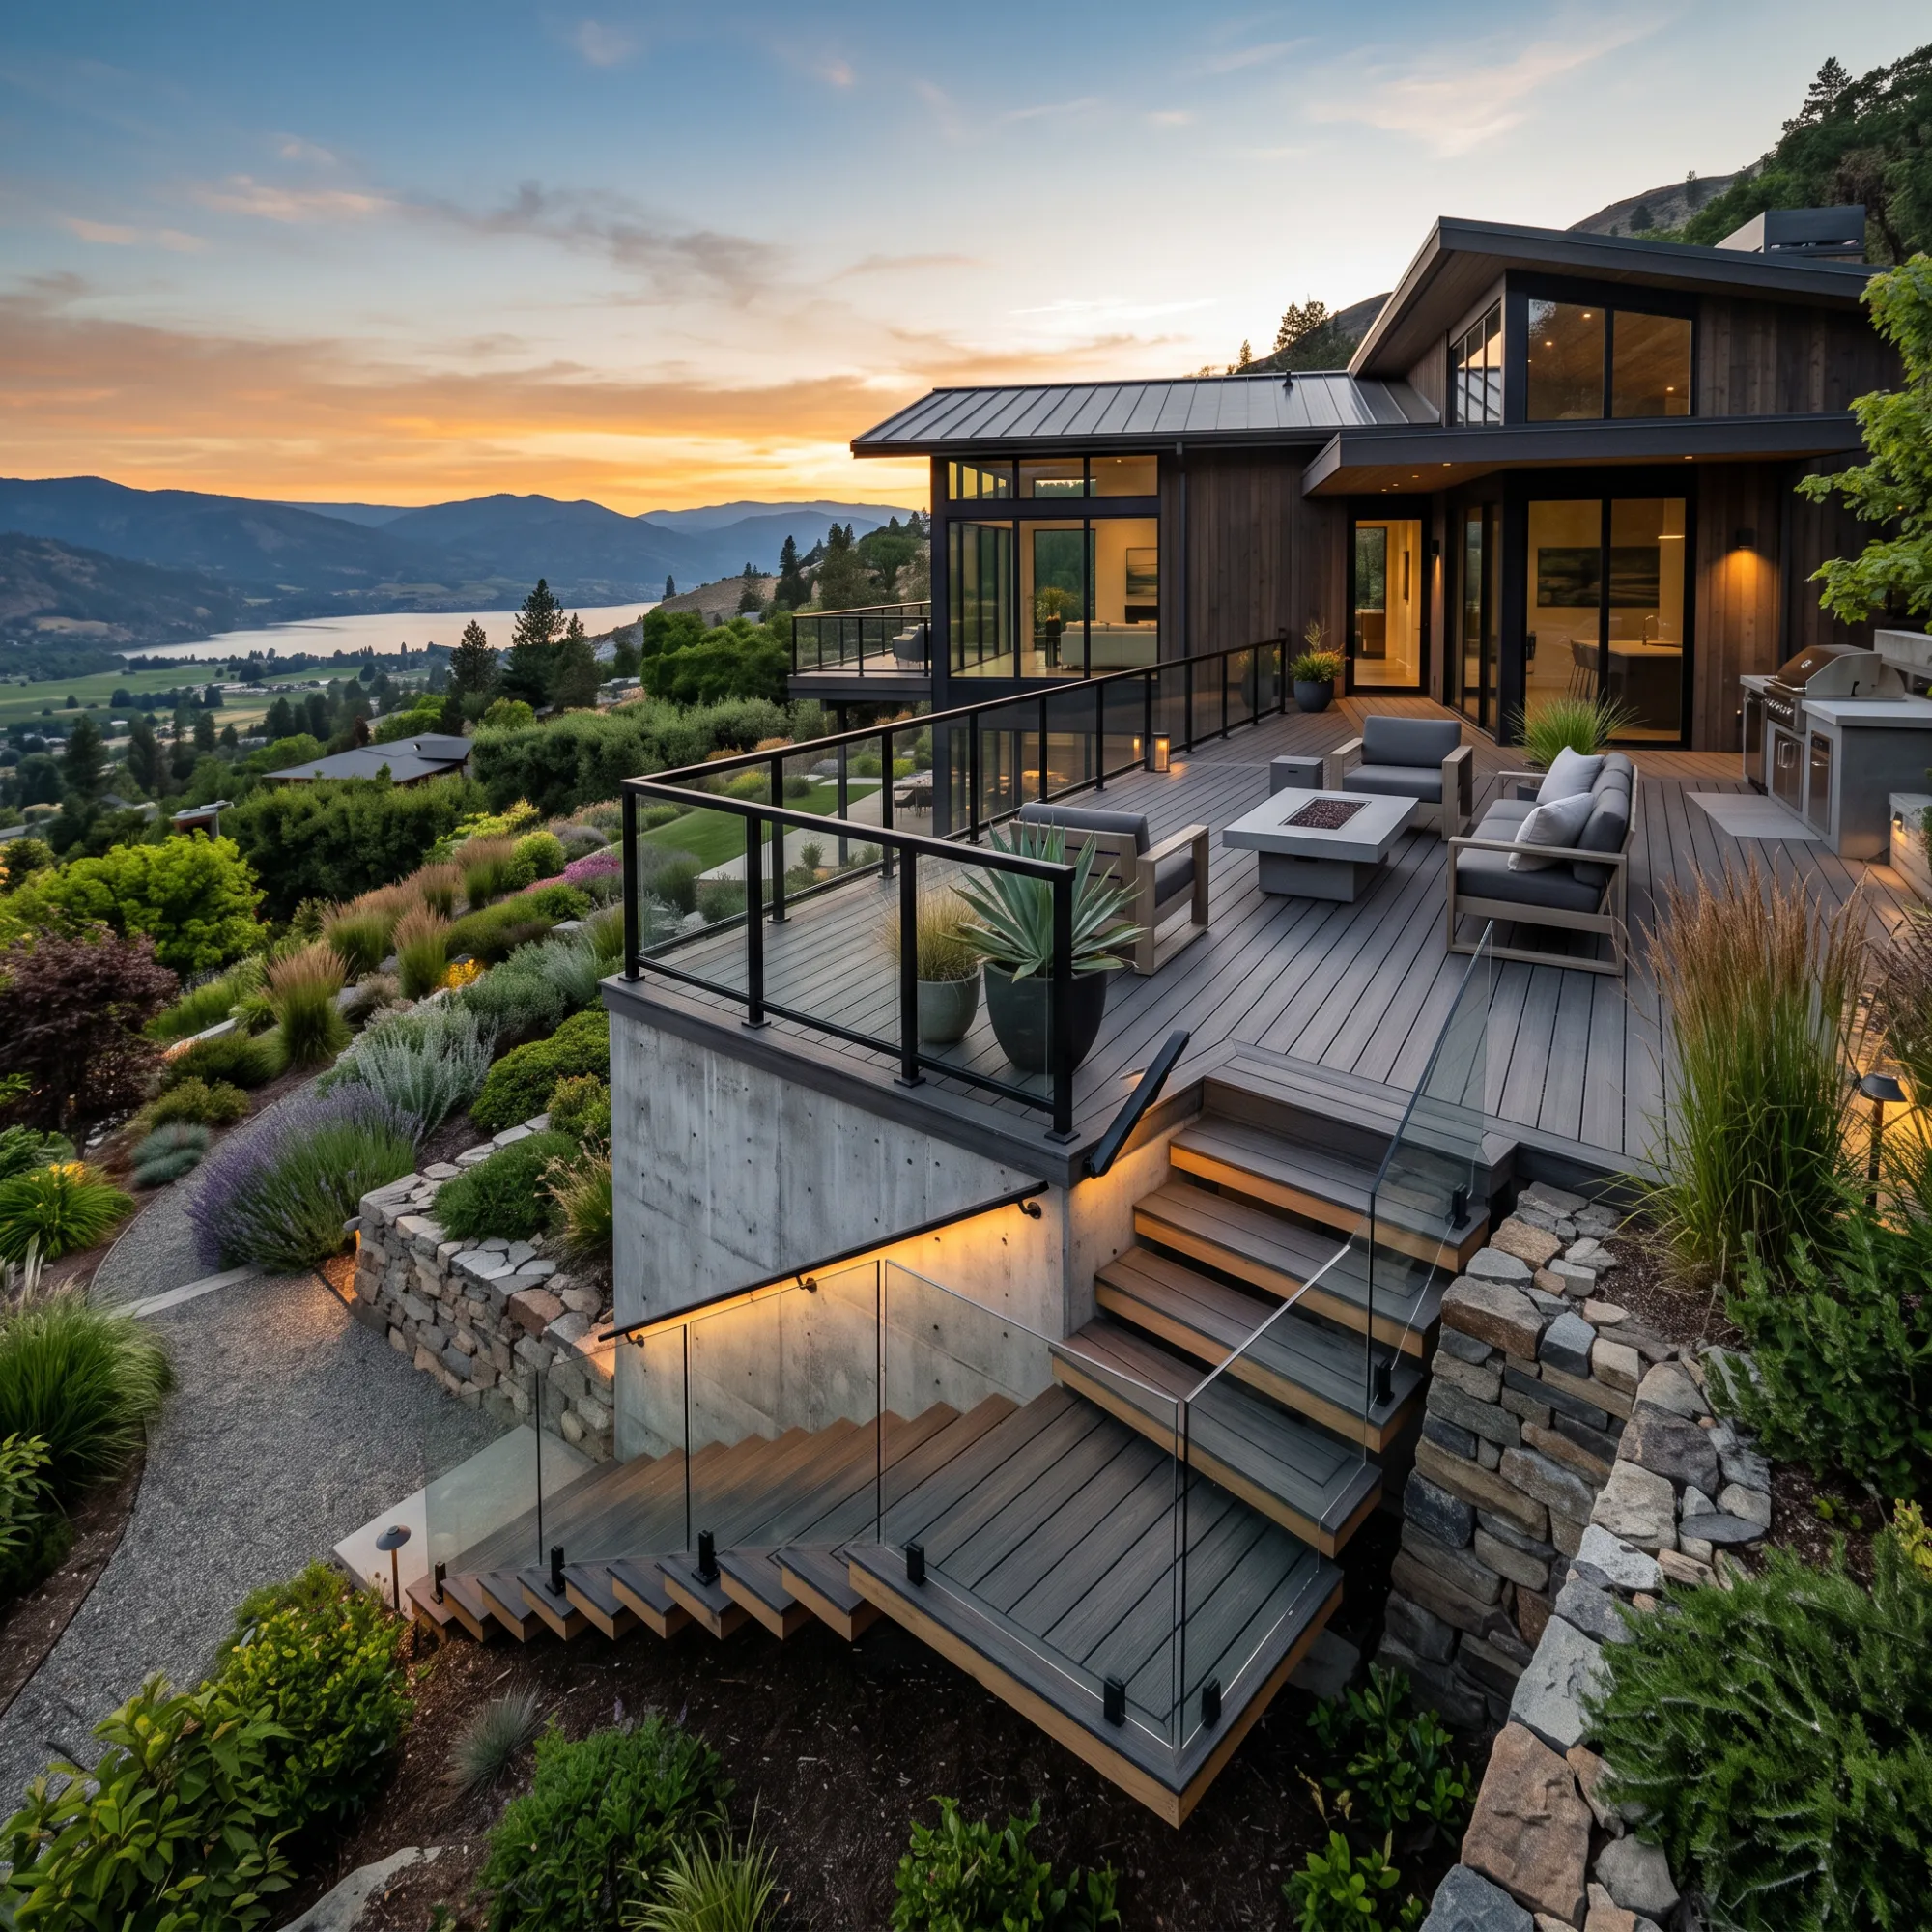
A terrace built on a slope very often requires steps and balustrades. Make sure they are:
- stable,
- corrosion-resistant,
- styled to complement the terrace,
- compliant with the applicable regulations.
Modern aluminium or glass balustrades pair perfectly with composite decking boards and emphasise the contemporary character of the project.
The most common mistakes when building a terrace on a slope.
Some problems can easily be avoided at the planning stage. The most common mistakes include:
- poorly constructed foundations,
- lack of drainage,
- too few supports,
- incorrect joist spacing,
- no expansion gaps,
- using unsuitable installation accessories,
- insufficient ventilation beneath the terrace.
Each of these mistakes can affect the durability and safety of the structure.
Is it worth hiring professionals to install it?
Building a composite decking terrace on a slope is considerably more demanding than building a terrace on level ground. A professional company will:
- assess the ground conditions,
- design a suitable structure,
- select the right materials,
- carry out the installation in accordance with the manufacturer's instructions,
- provide an attractive finish.
Although the cost of the project may be higher, the investor can be confident that the structure will be safe and durable.
Why choose a complete system?
The best results are achieved by using complete systems from a single manufacturer. These include:
- composite decking boards,
- joists made of composite or aluminium,
- fixing clips,
- finishing strips,
- fixing components.
This ensures that all the components are compatible with one another and that installation is quicker and follows the manufacturer's guidelines.
FAQ.
Can a composite decking terrace be built on any slope?
In most cases, yes; however, the construction method depends on the gradient of the terrain and the type of soil. In more challenging conditions, it is worth consulting a structural engineer about the design.
Which joists work best on a slope?
For larger structures, aluminium joists are most often chosen, while composite joists that are compatible with the manufacturer's system are also a good choice for standard installations.
Does a terrace on a slope require a balustrade?
If the terrace height exceeds the limits set out in the applicable building regulations, a balustrade may be required. It is worth checking local regulations and planning appropriate safety measures.
Is a composite decking board better than wood on a slope?
In many cases, yes. A composite decking board is more resistant to moisture, does not require regular treatment and is easier to maintain than traditional wood.
Summary.
Building a composite decking terrace on a slope requires careful planning, a solid structure and the use of suitable materials. Stable foundations, effective drainage, correctly selected joists, maintaining expansion gaps and using high-quality installation accessories are all essential.
When choosing composite decking boards and complete installation systems, you are investing in durability, safety and aesthetics. A properly designed terrace made from composite decking boards will become a functional extension of your home, allowing you to make full use of the potential of even a challenging plot on a slope. For more complex projects, it is worth seeking help from experienced specialists, who will take care of every stage of the investment – from design to professional installation.
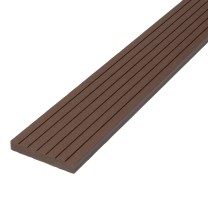
STANDARD DUO composite skirting board 10x70x4000
Skirting boards available in 5 colours
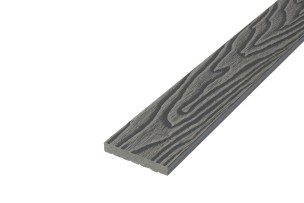
DUO composite skirting board 10x70x4000
Skirting boards available in 5 colours
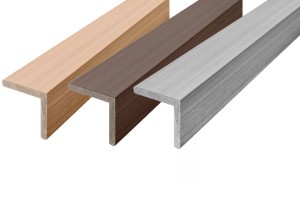
PREMIUM composite corner trim 50x50x4000
Corner trims available in 4 colours
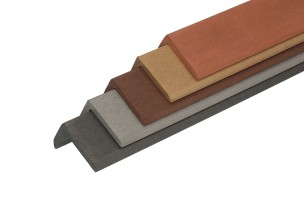
DUO composite corner trim 60x40x4000
Corner trims available in 5 colours